
348 Pine St Sault Ste. Marie, Ontario P6B 3E5

$325,000
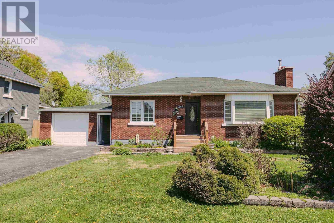
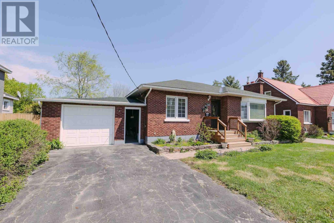
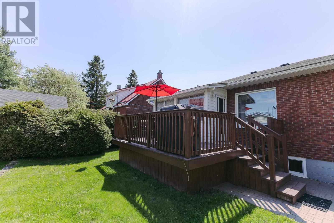
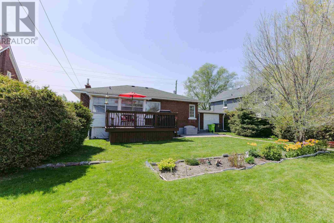
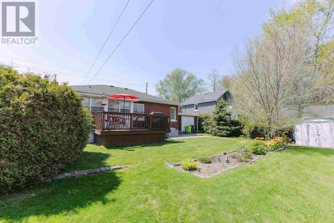
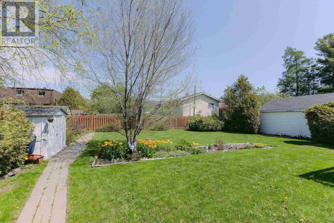
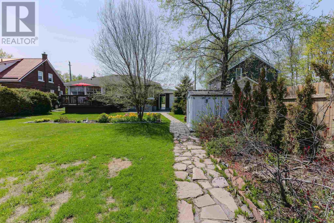
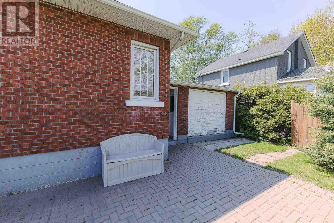
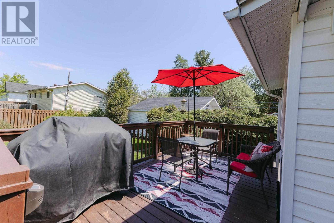
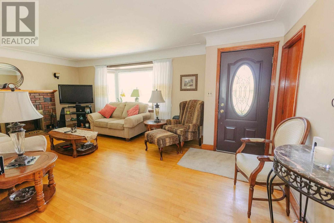
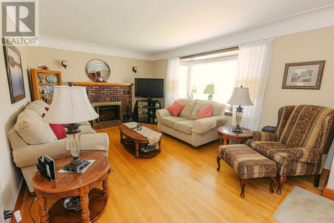
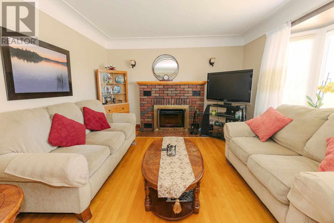
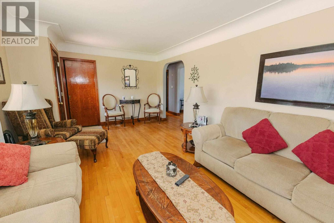
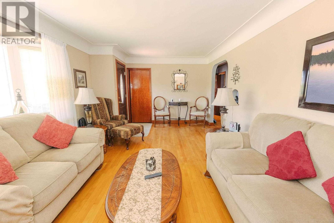
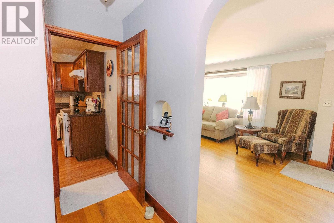
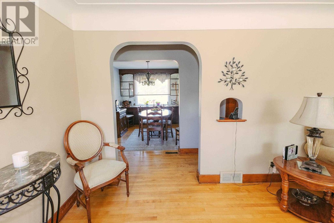
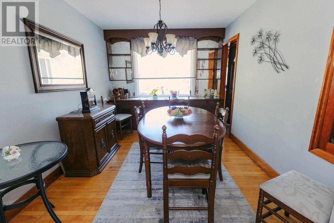
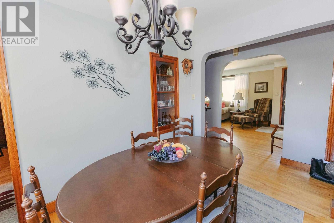
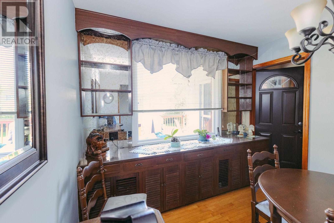
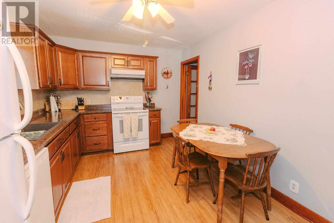
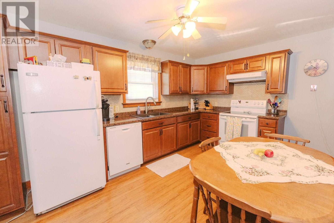
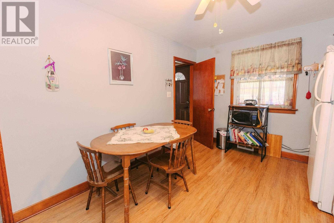
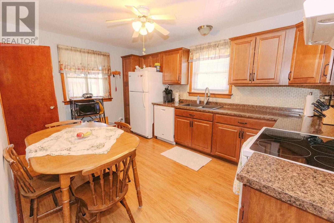
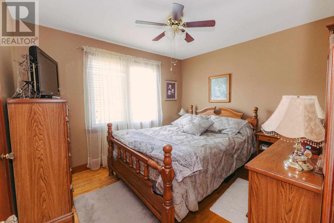
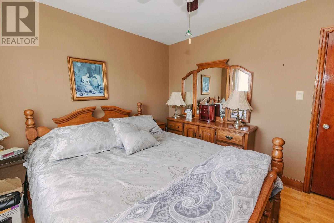
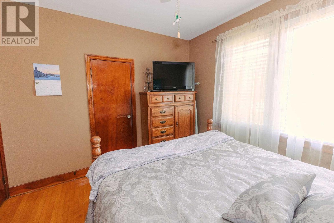
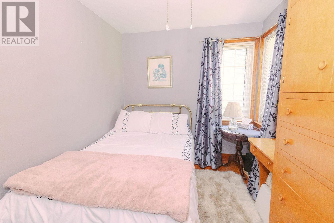
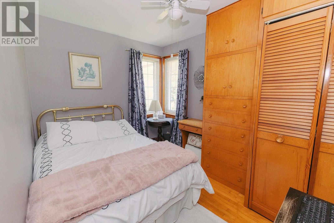
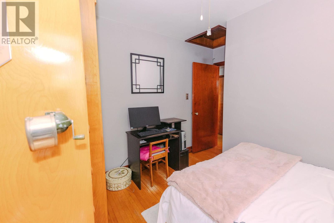
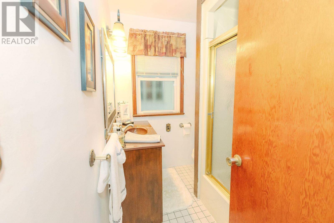
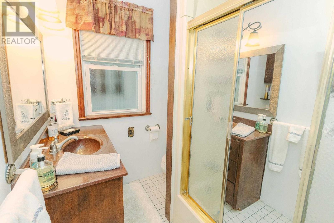
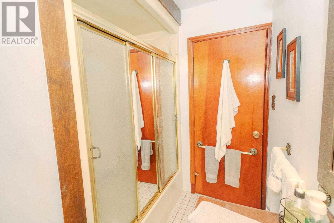
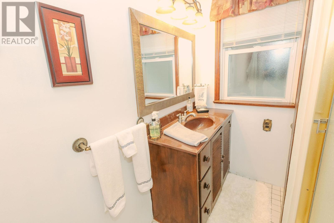
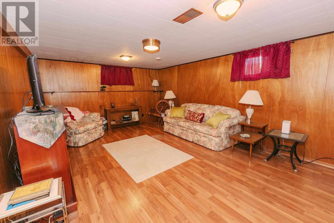
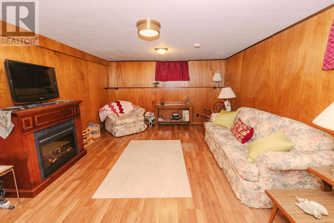
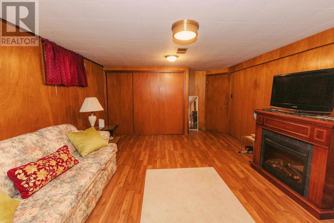
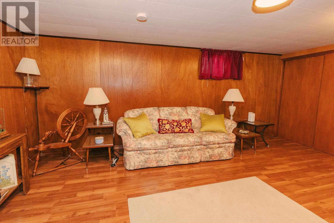
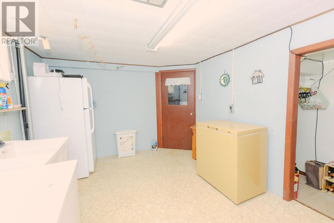
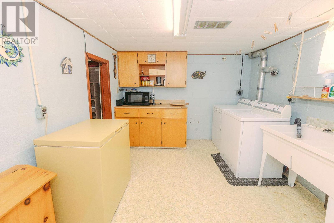
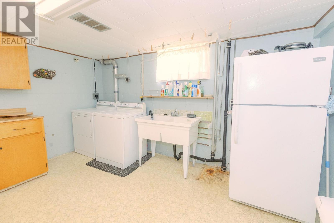
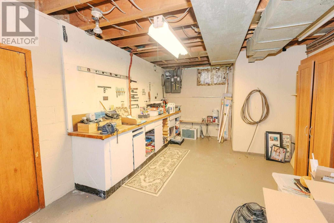
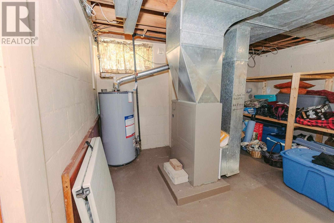
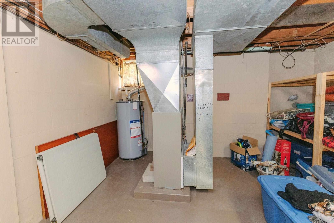
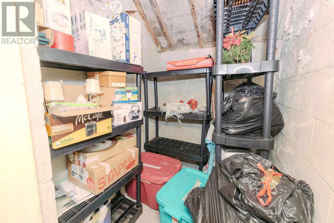
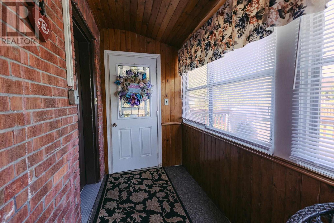
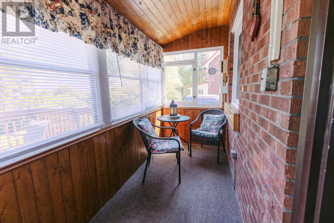
This cute and cozy two-bedroom brick bungalow is full of character and charm. Lovingly cared for and showcasing true pride of ownership, this well-kept home features original hardwood floors on most of the main level, built-in cabinetry, and a warm, inviting atmosphere. The home offers a bright and functional layout with two bedrooms, a four-piece bathroom, and a partially finished basement complete with a rec room, laundry area, and ample storage space. Enjoy the convenience of an attached single-car garage with enclosed breezeway. Outside, you'll find beautifully manicured landscaping, a partially fenced backyard, a wood deck, a storage shed, and a sun-filled enclosed back porch featuring an abundance of window, perfect for relaxing and enjoying the view of the yard. Situated in a centrally located neighbourhood close to amenities, this quaint and cozy home has been meticulously maintained and is move-in ready. A wonderful opportunity for first-time buyers, downsizers, or anyone seeking a charming home in a desirable location. (id:63476)
Property Details
| MLS® Number | SM261334 |
| Property Type | Single Family |
| Community Name | Sault Ste. Marie |
| Communication Type | High Speed Internet |
| Features | Paved Driveway |
| Storage Type | Storage Shed |
| Structure | Deck, Shed |
Building
| Bathroom Total | 1 |
| Bedrooms Above Ground | 2 |
| Bedrooms Total | 2 |
| Age | Over 26 Years |
| Appliances | Dishwasher, Stove, Dryer, Microwave, Refrigerator, Washer |
| Architectural Style | Bungalow |
| Basement Development | Partially Finished |
| Basement Type | Full (partially Finished) |
| Construction Style Attachment | Detached |
| Exterior Finish | Brick |
| Flooring Type | Hardwood |
| Foundation Type | Block |
| Heating Fuel | Natural Gas |
| Heating Type | Forced Air |
| Stories Total | 1 |
| Size Interior | 1,000 Sqft |
| Utility Water | Municipal Water |
Parking
| Garage | |
| Attached Garage |
Land
| Access Type | Road Access |
| Acreage | No |
| Sewer | Sanitary Sewer |
| Size Frontage | 60.0000 |
| Size Total Text | Under 1/2 Acre |
Rooms
| Level | Type | Length | Width | Dimensions |
|---|---|---|---|---|
| Basement | Recreation Room | 13 x 20.4 | ||
| Basement | Laundry Room | 13.3 x 10 | ||
| Basement | Utility Room | 13.3 x 34 | ||
| Main Level | Kitchen | 12.10 x 14 | ||
| Main Level | Living Room | 11.10 x 21 | ||
| Main Level | Dining Room | 11.3 x 9.6 | ||
| Main Level | Primary Bedroom | 9.10 x 11.2 | ||
| Main Level | Bedroom | 11.3 x 8.4 | ||
| Main Level | Bathroom | 7.6 x 6.0 |
Utilities
| Cable | Available |
| Electricity | Available |
| Natural Gas | Available |
| Telephone | Available |
Contact Us
Contact us for more information

The trademarks REALTOR®, REALTORS®, and the REALTOR® logo are controlled by The Canadian Real Estate Association (CREA) and identify real estate professionals who are members of CREA. The trademarks MLS®, Multiple Listing Service® and the associated logos are owned by The Canadian Real Estate Association (CREA) and identify the quality of services provided by real estate professionals who are members of CREA. The trademark DDF® is owned by The Canadian Real Estate Association (CREA) and identifies CREA's Data Distribution Facility (DDF®)
July 17 2026 07:00:38
Sault Ste. Marie Real Estate Board
Century 21 Choice Realty Inc.