
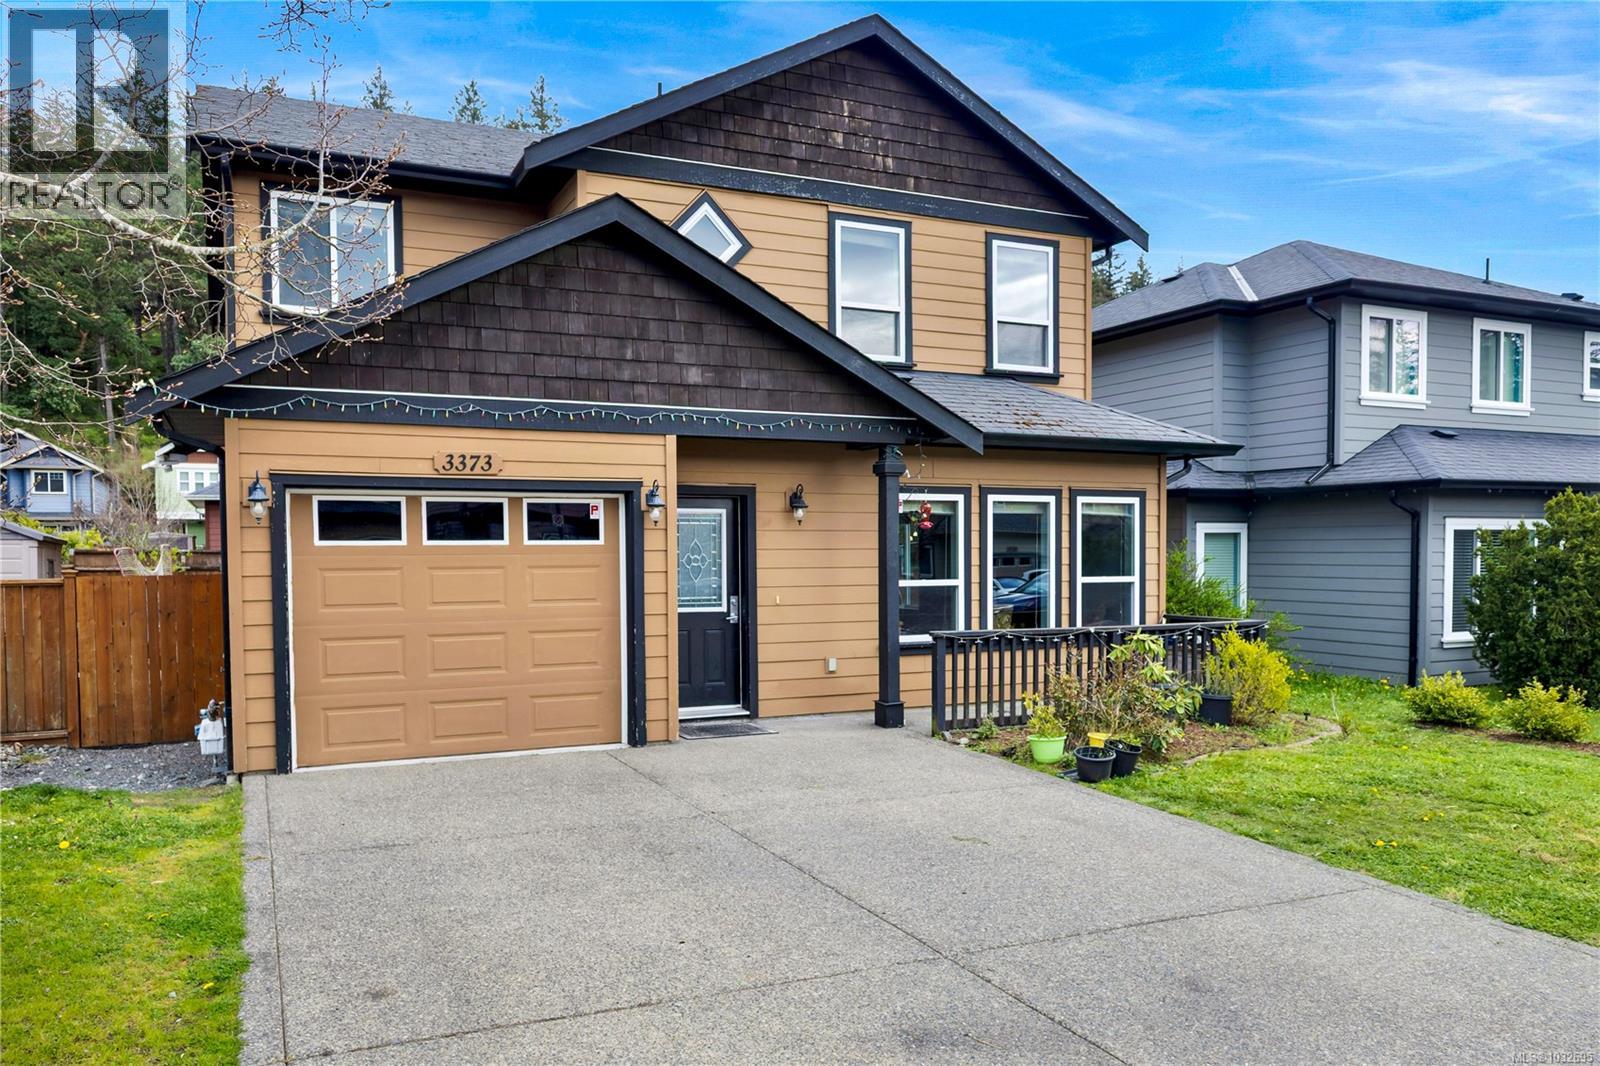
3373 Turnstone Dr Langford, British Columbia V9C 0B4

$890,000
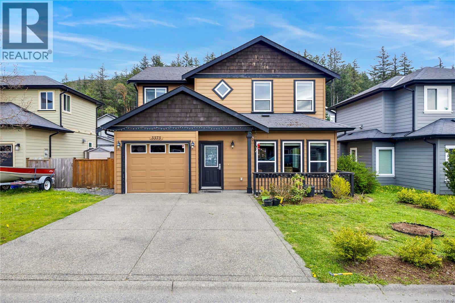
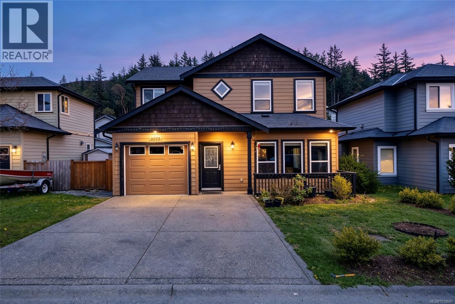
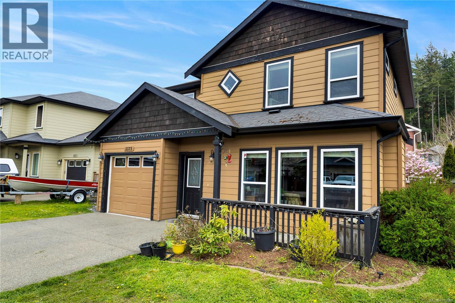
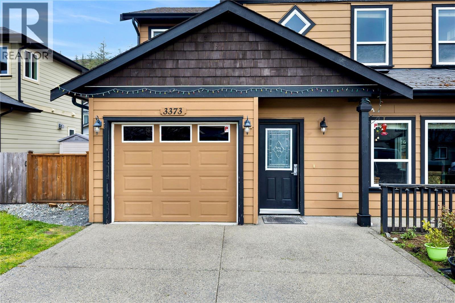
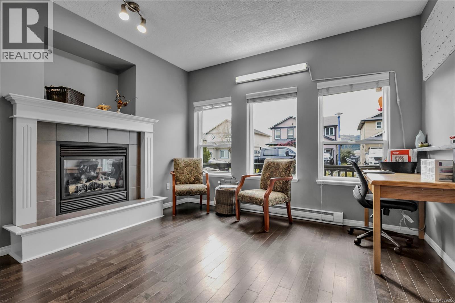
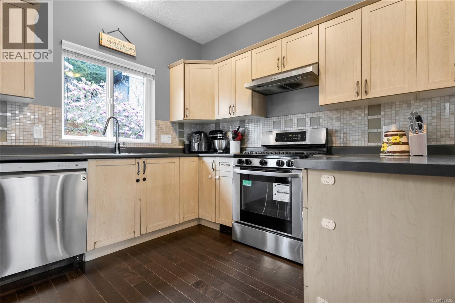
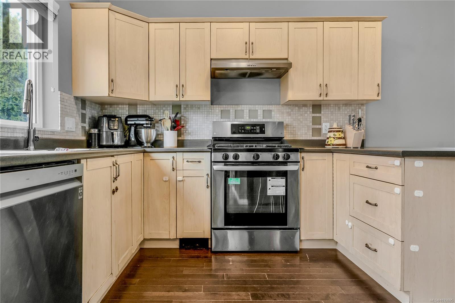
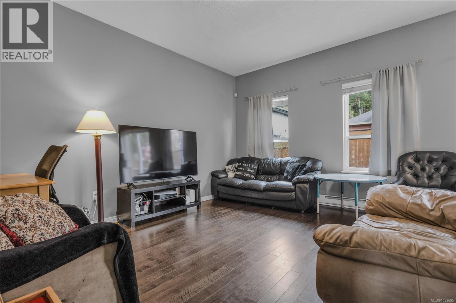
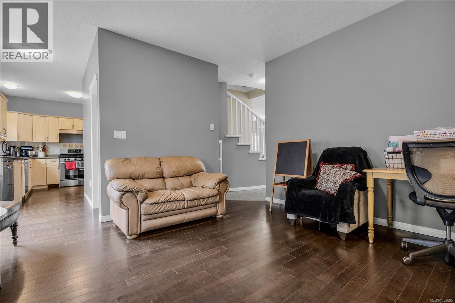
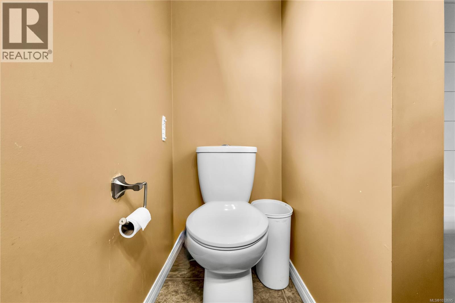
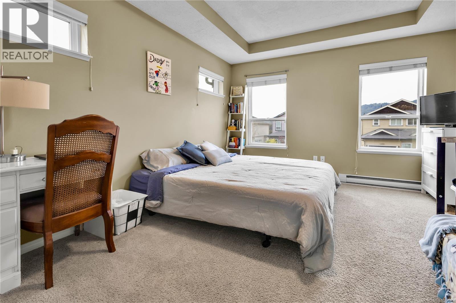
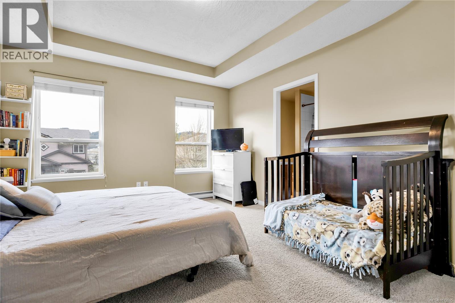
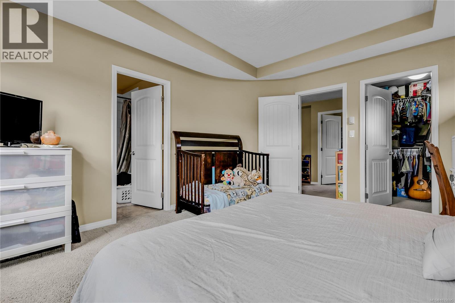
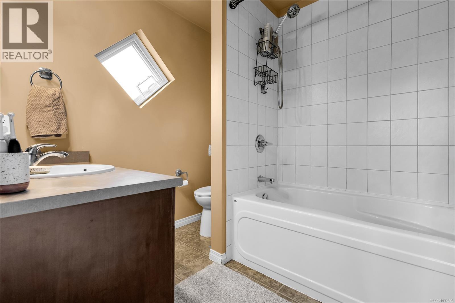

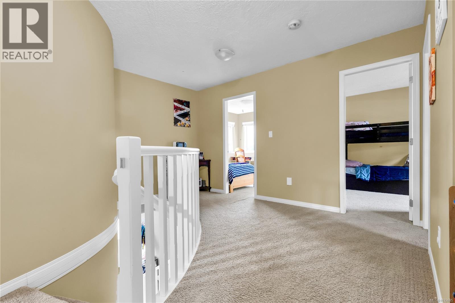
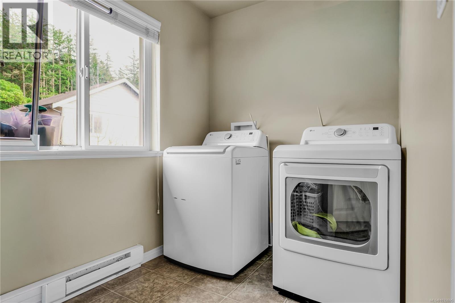
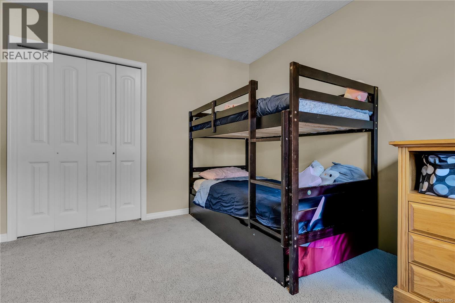
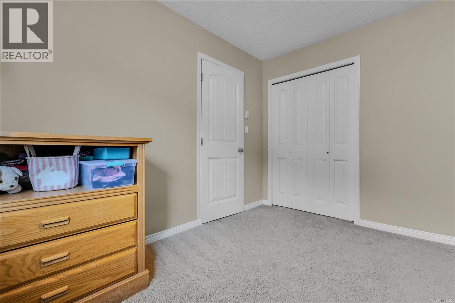
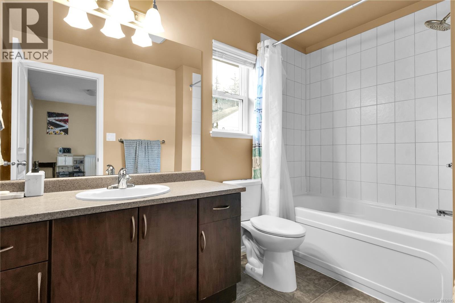
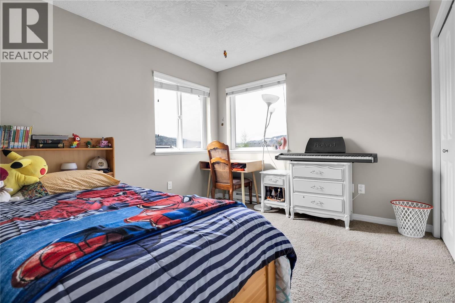
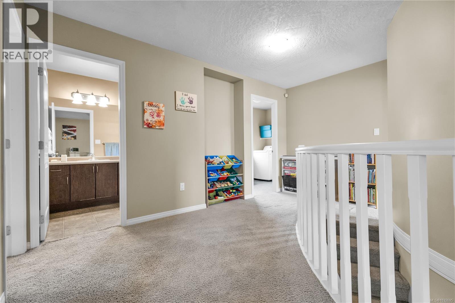
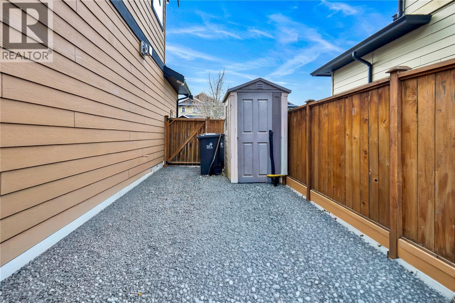

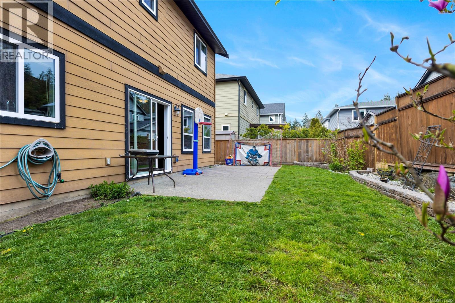
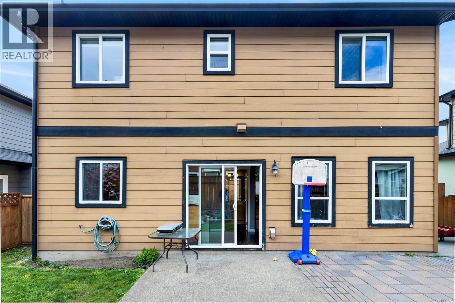
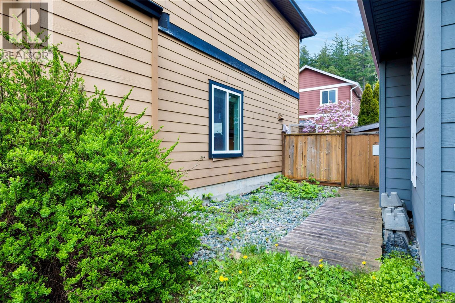

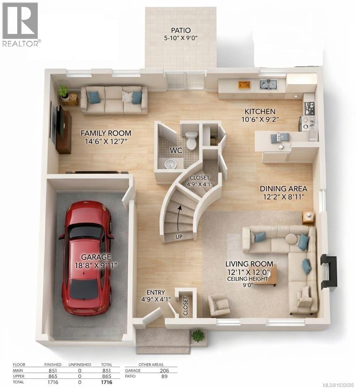
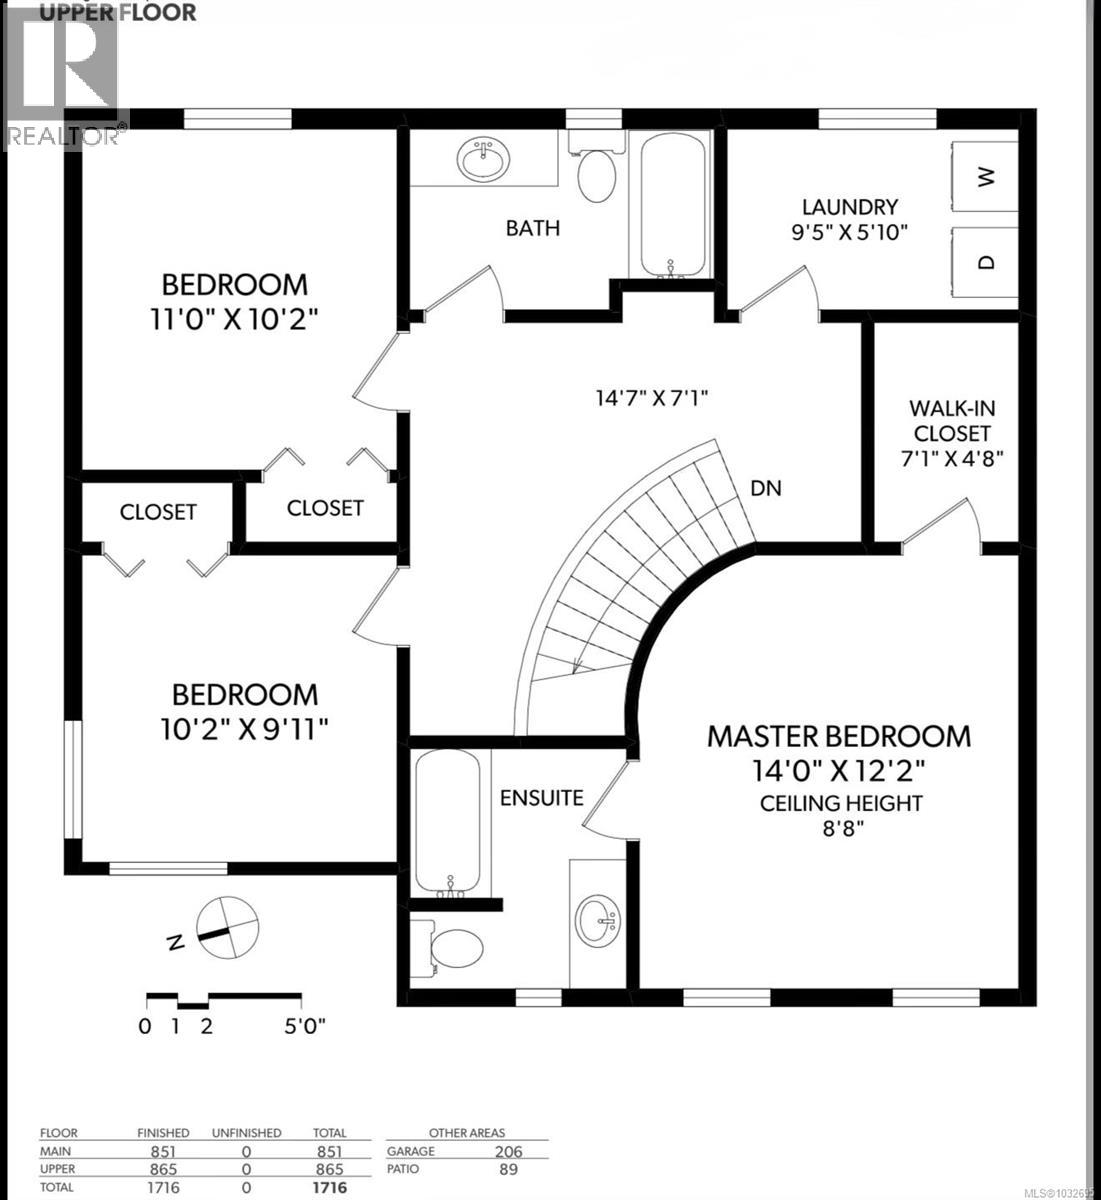
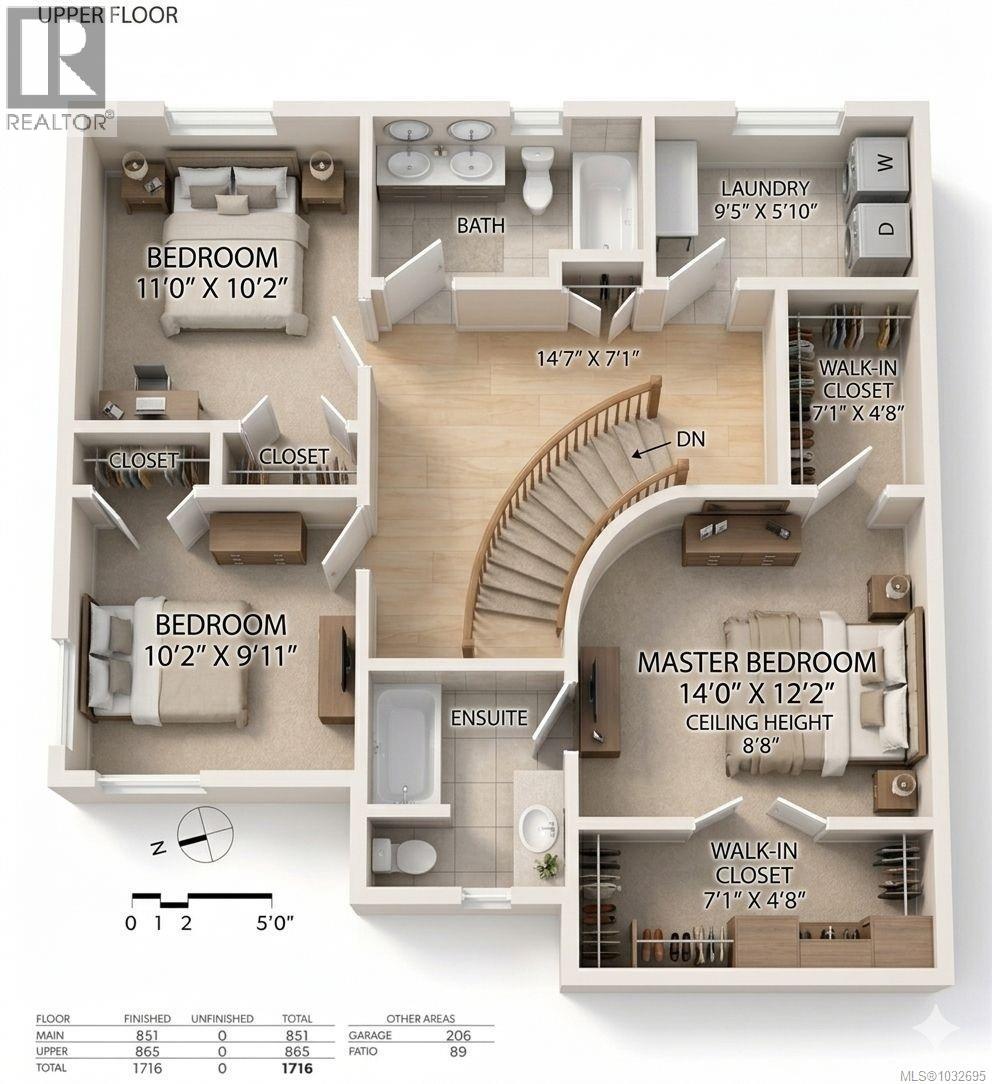
Bright and inviting, this 3-bedroom, 3-bathroom home is tucked away on a peaceful street in a fantastic location. Thoughtfully designed for everyday family living, it offers a spacious (approx 2011 sqft, including garage) and practical layout with a formal living room, a flexible family/dining area, and a cozy breakfast nook off the kitchen—perfect for gathering and entertaining. A graceful, curved staircase leads upstairs to three well-sized bedrooms, including a comfortable primary suite featuring a modern 4-piece ensuite and a walk-in closet. Highlights include engineered hardwood flooring, stainless steel appliances, a gas fireplace, abundant storage, and a generously sized laundry room, all adding to the home’s appeal. Step outside to a large, fully fenced backyard through the patio doors—ideal for relaxing, playing, or hosting guests. Conveniently located close to parks, Happy Valley Elementary, and everyday amenities, this home offers a wonderful blend of comfort, space, and convenience. (id:63476)
Property Details
| MLS® Number | 1032695 |
| Property Type | Single Family |
| Neigbourhood | Happy Valley |
| Features | Level Lot, Private Setting, Irregular Lot Size, Other |
| Parking Space Total | 1 |
| Plan | Vip81069 |
| Structure | Patio(s) |
| View Type | Mountain View |
Building
| Bathroom Total | 3 |
| Bedrooms Total | 3 |
| Appliances | Dishwasher, Dryer, Refrigerator, Washer |
| Architectural Style | Westcoast |
| Constructed Date | 2007 |
| Cooling Type | None |
| Heating Fuel | Electric, Natural Gas |
| Heating Type | Baseboard Heaters |
| Size Interior | 1,716 Sqft |
| Type | House |
Land
| Acreage | No |
| Size Irregular | 3484 |
| Size Total | 3484 Sqft |
| Size Total Text | 3484 Sqft |
| Zoning Type | Residential |
Rooms
| Level | Type | Length | Width | Dimensions |
|---|---|---|---|---|
| Second Level | Bedroom | 10'2 x 9'11 | ||
| Second Level | Bedroom | 11 ft | 11 ft x Measurements not available | |
| Second Level | Laundry Room | 9'5 x 5'10 | ||
| Second Level | Primary Bedroom | 14 ft | 14 ft x Measurements not available | |
| Second Level | Ensuite | 4-Piece | ||
| Second Level | Bathroom | 4-Piece | ||
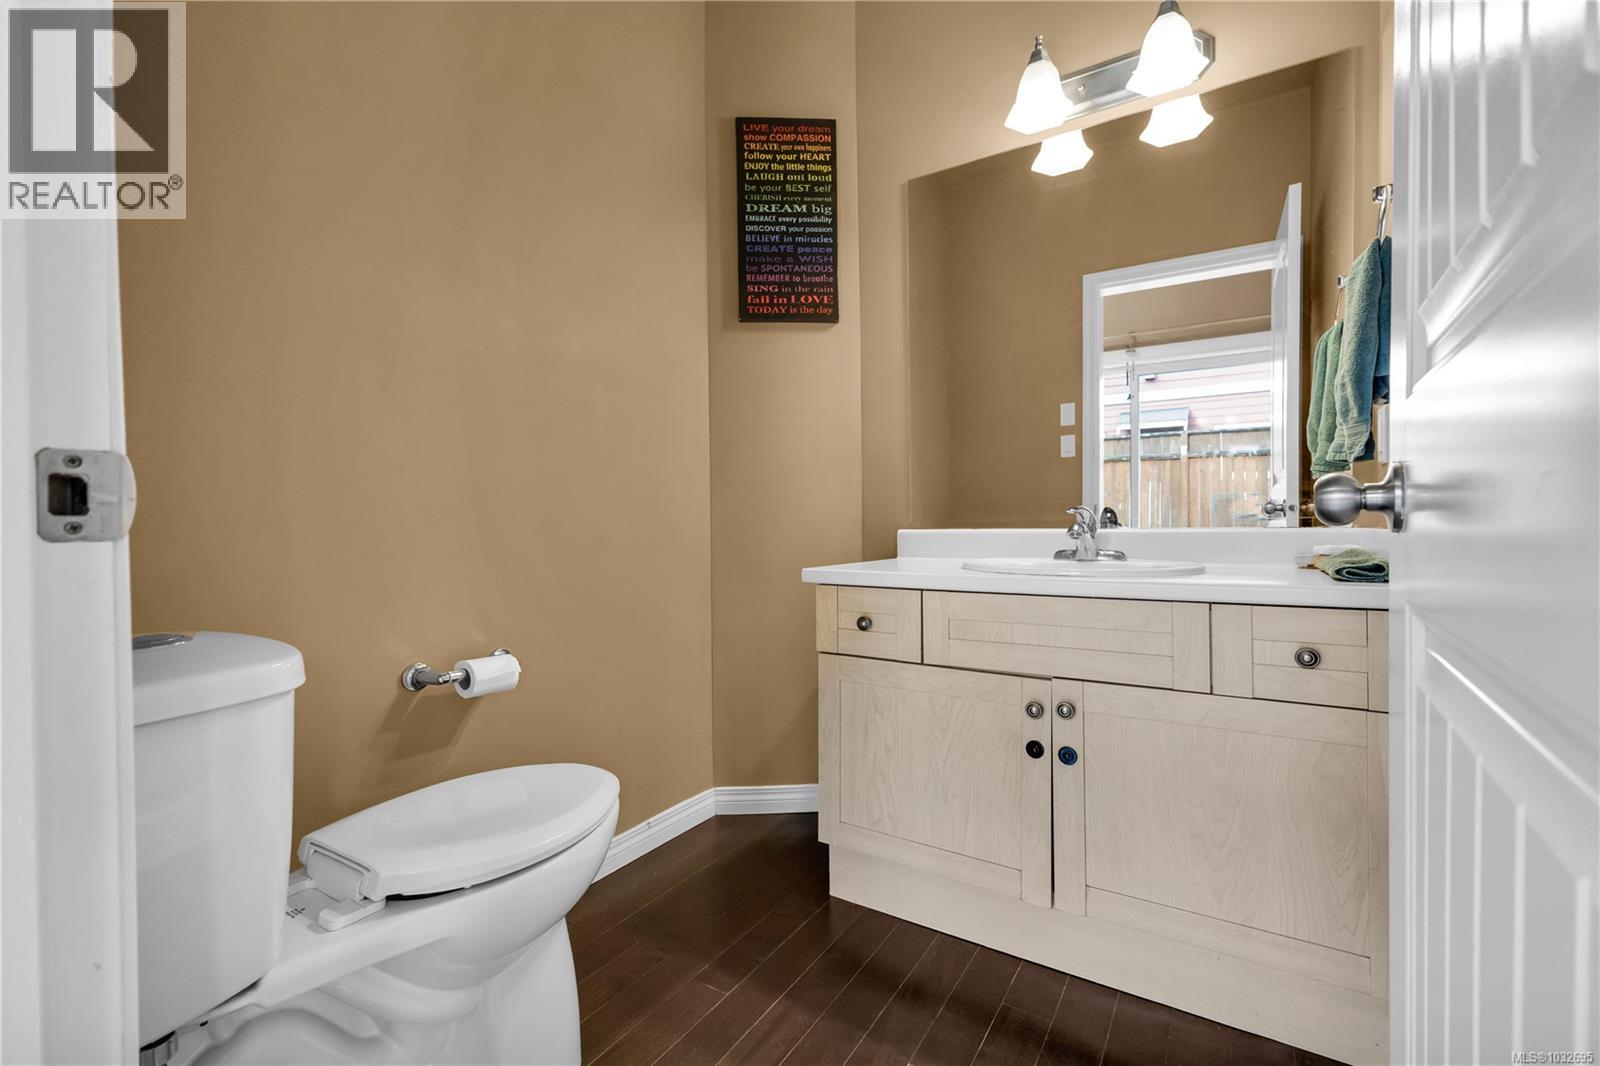
| Main Level | Bathroom | 2-Piece | ||
| Main Level | Family Room | 14'6 x 12'7 | ||
| Main Level | Kitchen | 10'6 x 9'2 | ||
| Main Level | Dining Room | 12'2 x 8'11 | ||
| Main Level | Living Room | 12'1 x 12'0 | ||
| Main Level | Patio | 10' x 9' | ||
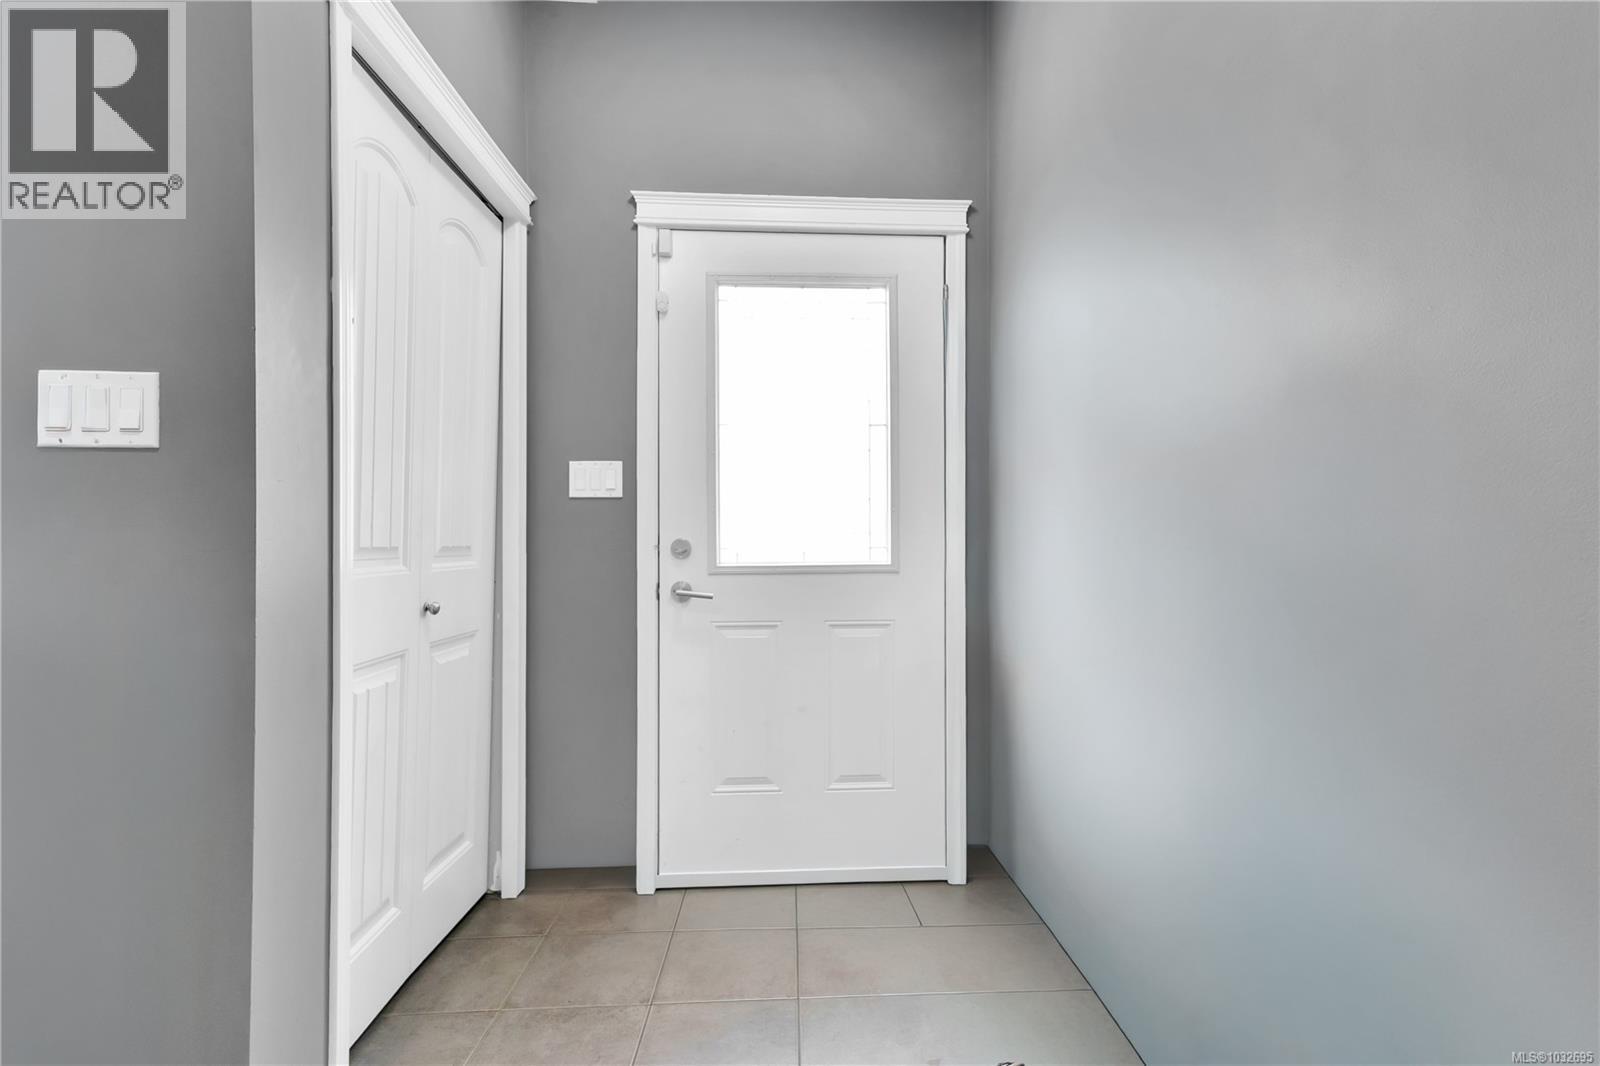
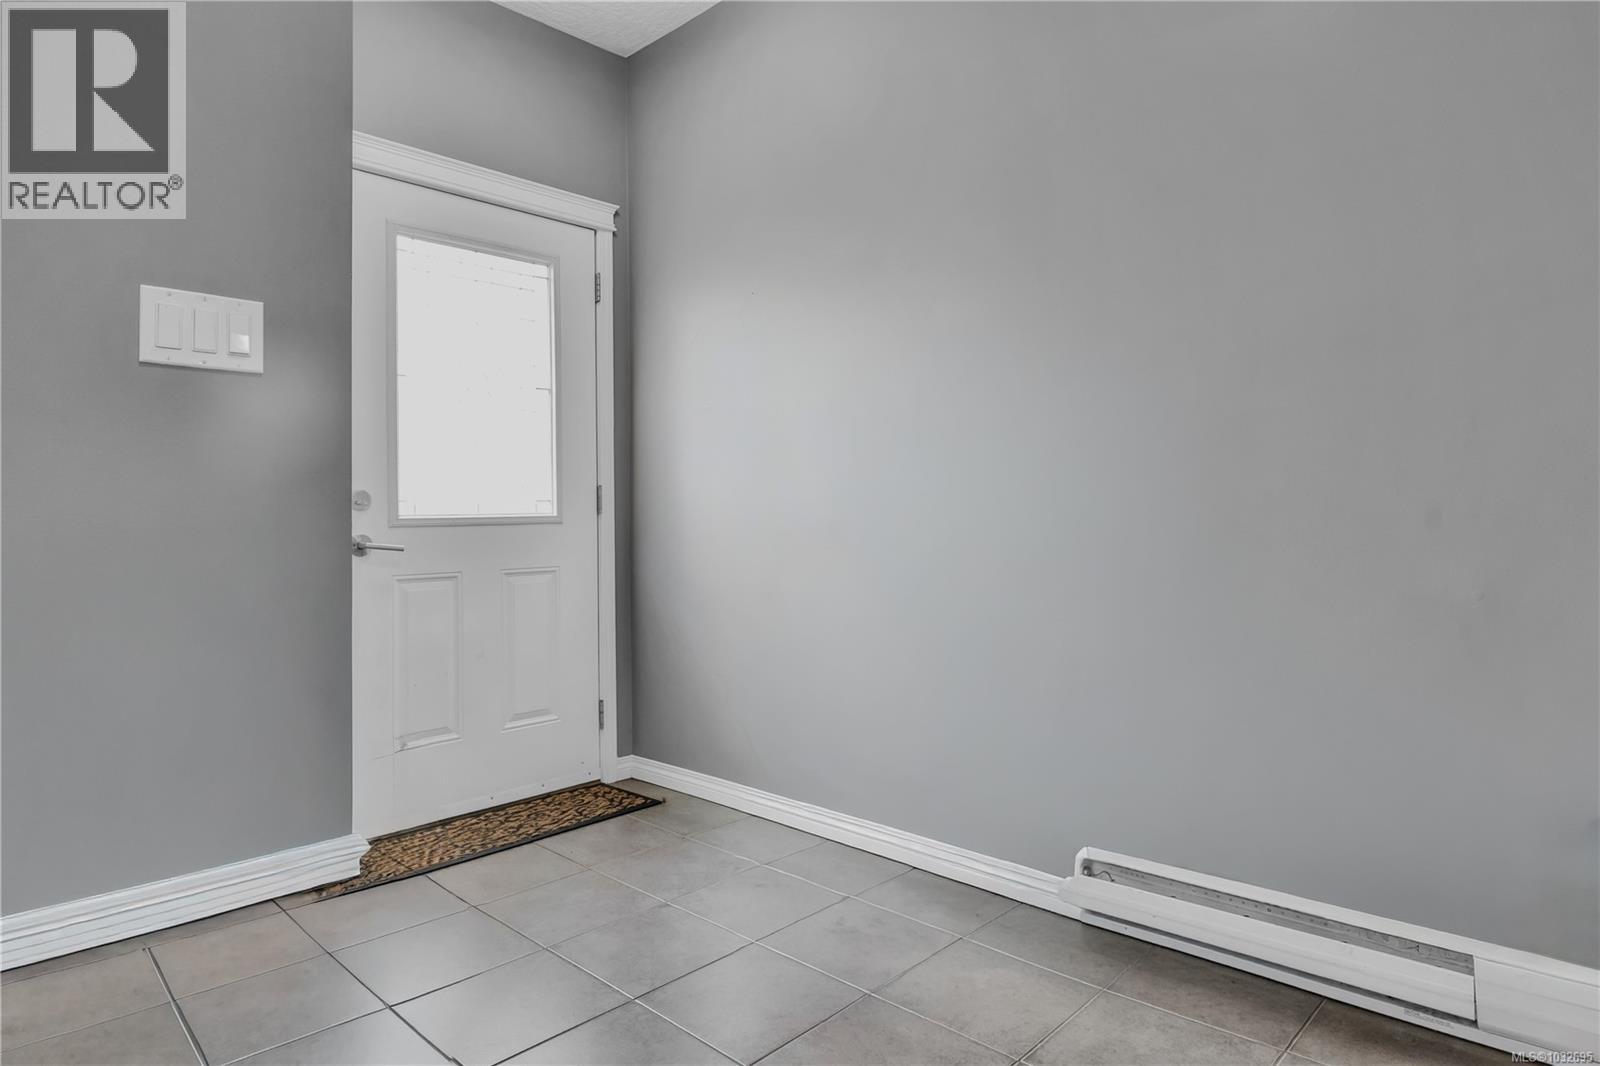
| Main Level | Entrance | 4'9 x 4'1 |
Contact Us
Contact us for more information

The trademarks REALTOR®, REALTORS®, and the REALTOR® logo are controlled by The Canadian Real Estate Association (CREA) and identify real estate professionals who are members of CREA. The trademarks MLS®, Multiple Listing Service® and the associated logos are owned by The Canadian Real Estate Association (CREA) and identify the quality of services provided by real estate professionals who are members of CREA. The trademark DDF® is owned by The Canadian Real Estate Association (CREA) and identifies CREA's Data Distribution Facility (DDF®)
June 23 2026 02:47:57
Victoria Real Estate Board
Exp Realty