
78 Crystal Shores Heights Okotoks, Alberta T1S 2K9

$549,777
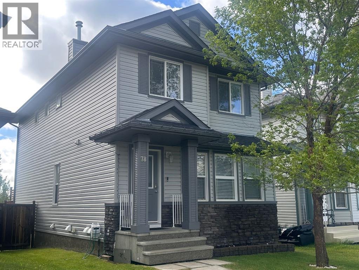
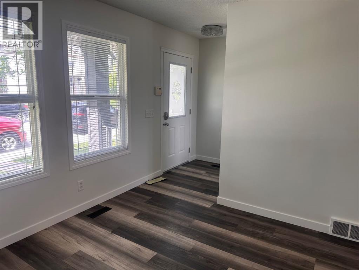
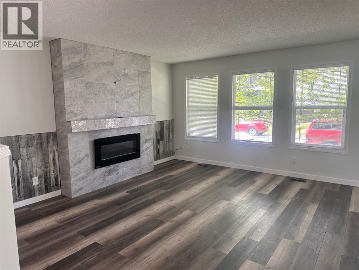
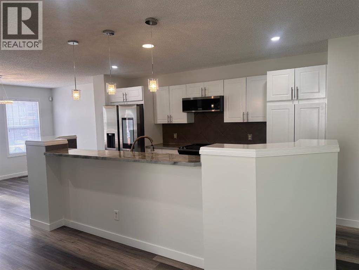
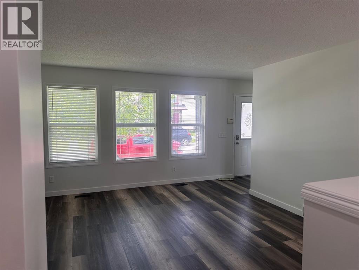
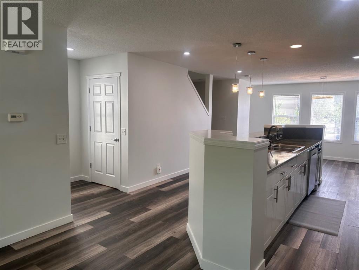
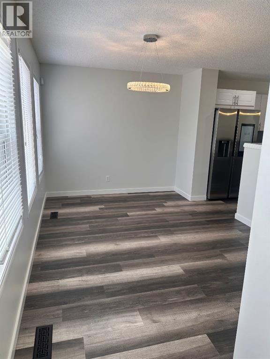
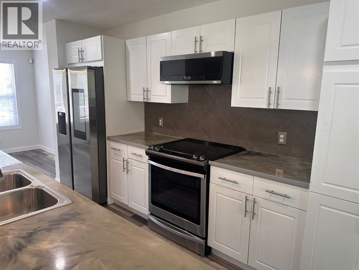
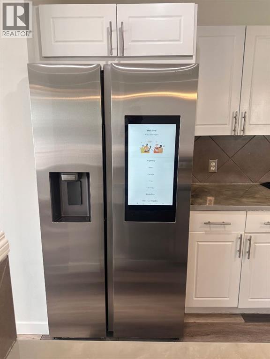
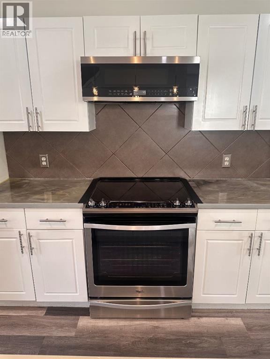
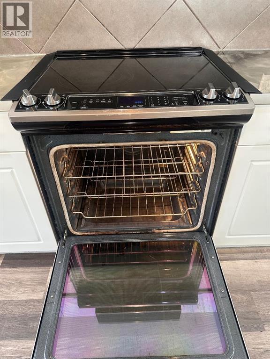
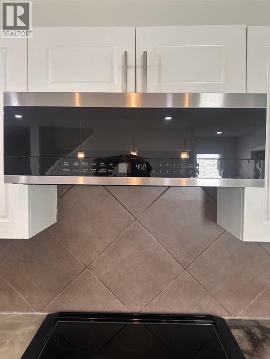
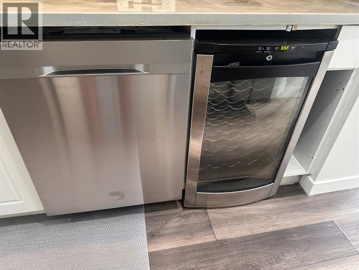
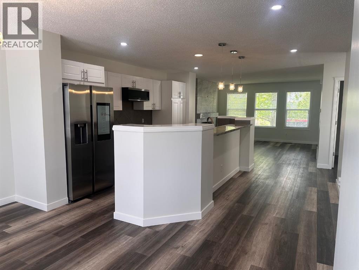
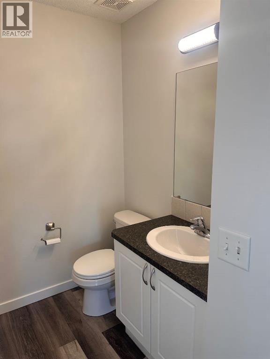
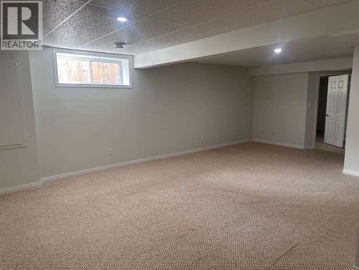
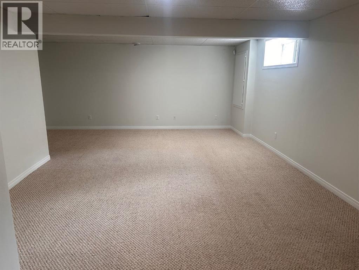
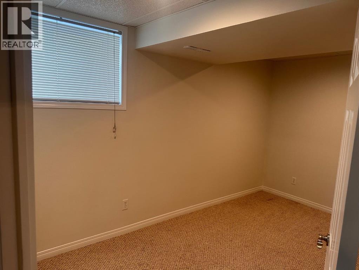
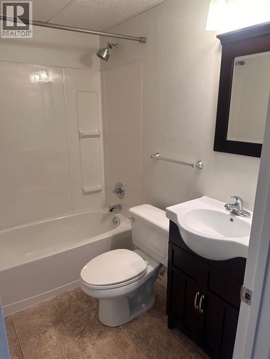
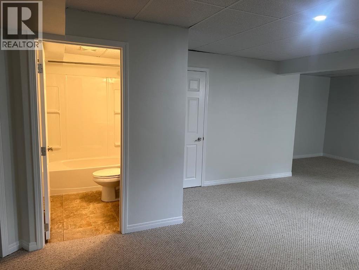
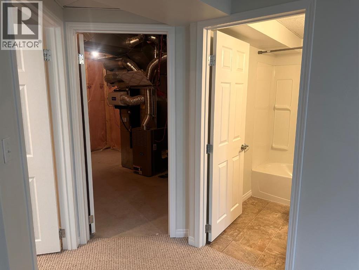
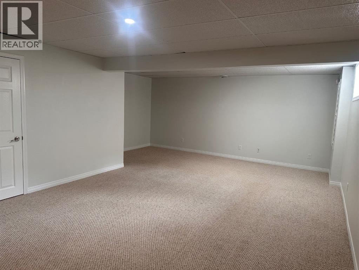
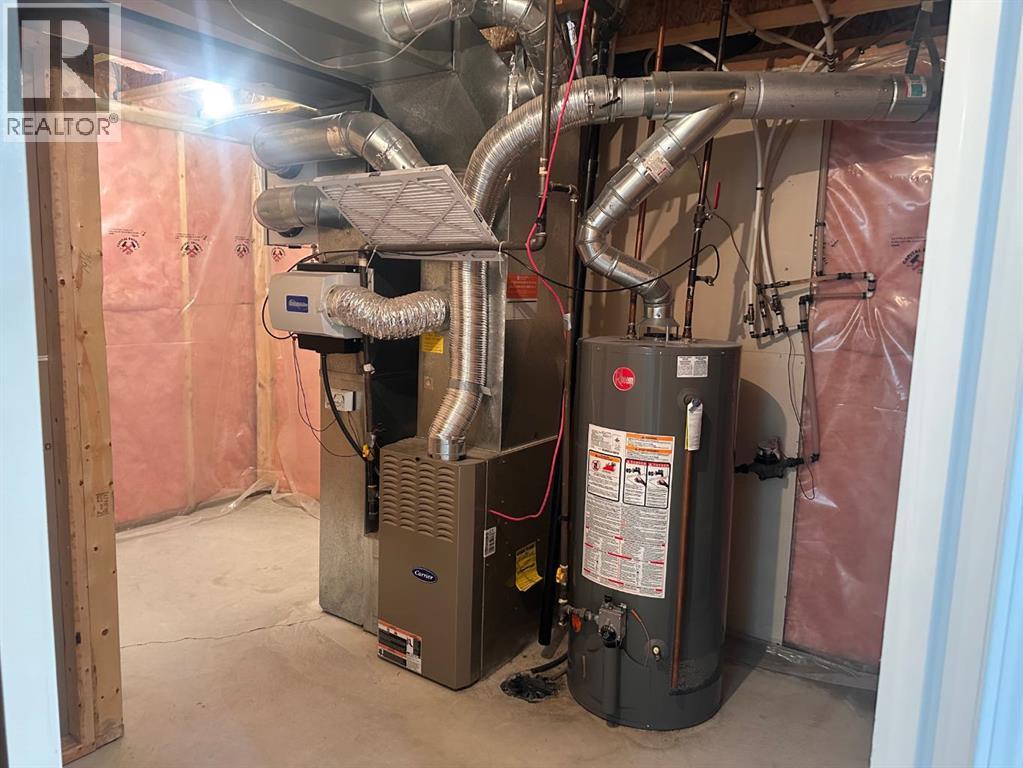
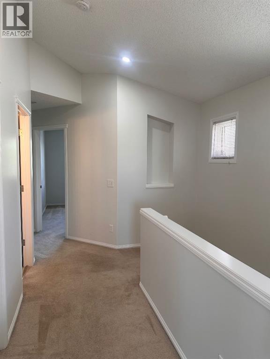
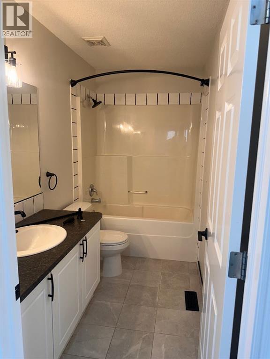
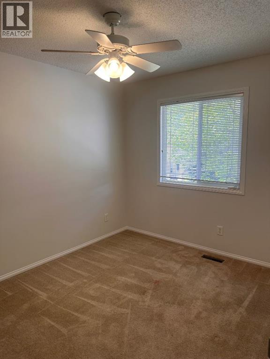
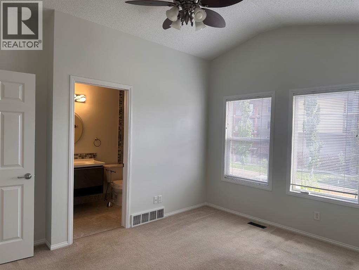
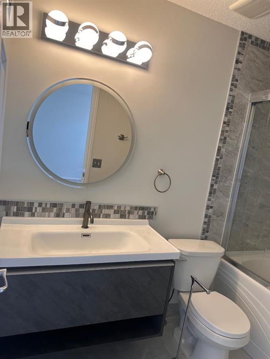
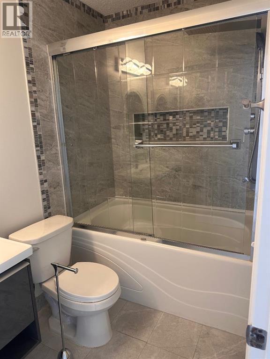
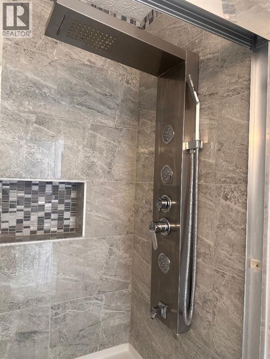
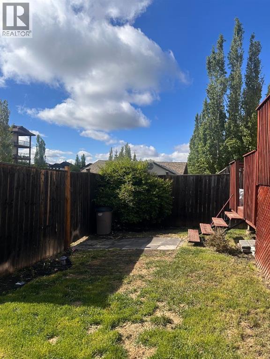
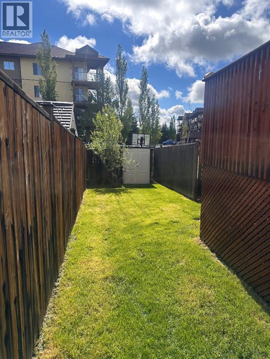
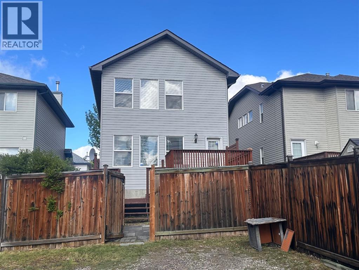
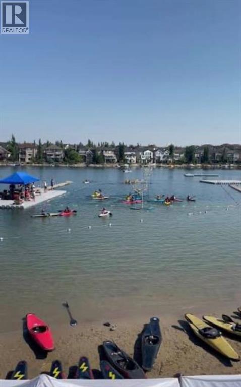
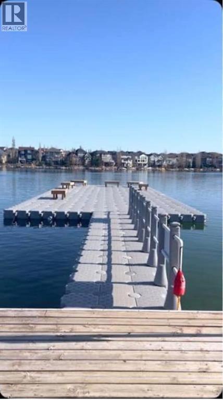
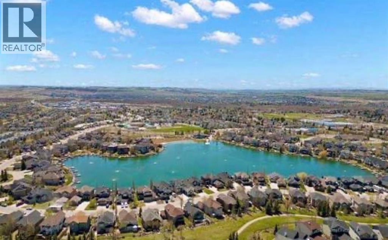
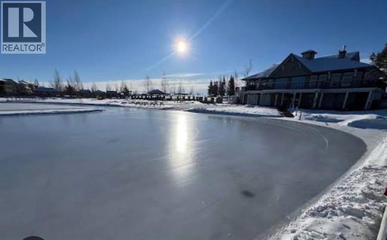
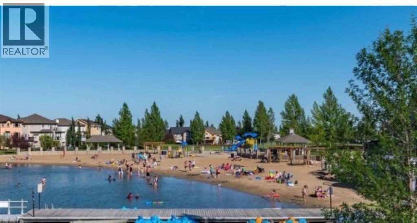
NEW PRICE! Welcome to 78 Crystal Shores Heights and your opportunity to enjoy year-round lake living in Okotoks' only private lake community.This beautifully updated 2-storey home offers over 2,000 sq. ft. of developed living space, featuring 4 bedrooms, 3.5 bathrooms, a fully developed basement, and an open-concept main floor designed for everyday living and entertaining.Recent upgrades include renovated bathrooms, luxury vinyl plank flooring, fresh paint, premium stainless steel appliances, updated siding and shingles, and numerous improvements throughout the home.The spacious kitchen features a large breakfast bar, ample cabinetry, and overlooks the bright living room with cozy gas fireplace. Upstairs you'll find generous bedrooms, while the finished basement provides additional living space, a bedroom, and a full bathroom.Step outside to enjoy the fully fenced yard and everything Crystal Shores has to offer, including private lake access, swimming, kayaking, paddle boarding, skating, and year-round family activities.An exceptional opportunity to enjoy the Crystal Shores lifestyle at an outstanding value. Book your private showing today. (id:63476)
Property Details
| MLS® Number | A2318337 |
| Property Type | Single Family |
| Community Name | Crystal Shores |
| Amenities Near By | Playground, Schools, Shopping, Water Nearby |
| Community Features | Lake Privileges |
| Features | Back Lane, No Smoking Home, Parking |
| Parking Space Total | 2 |
| Plan | 0413103 |
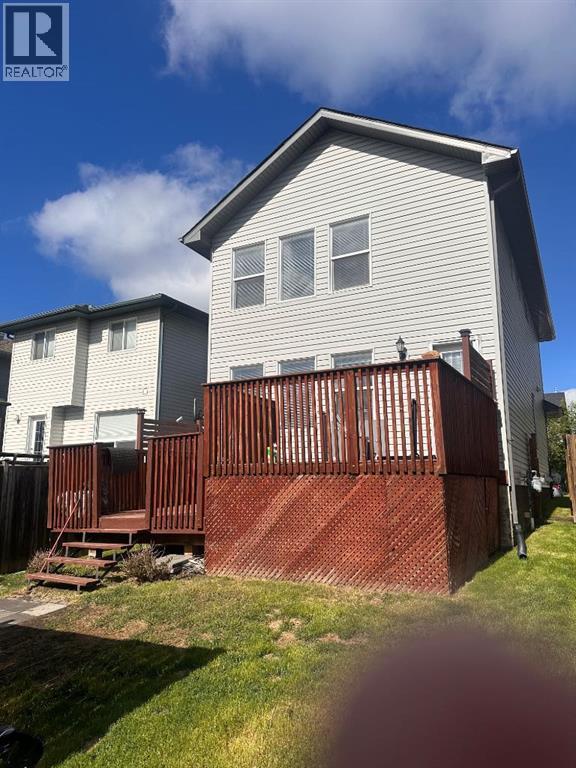
| Structure | Deck |
Building
| Bathroom Total | 4 |
| Bedrooms Above Ground | 3 |
| Bedrooms Below Ground | 1 |
| Bedrooms Total | 4 |
| Amenities | Clubhouse |
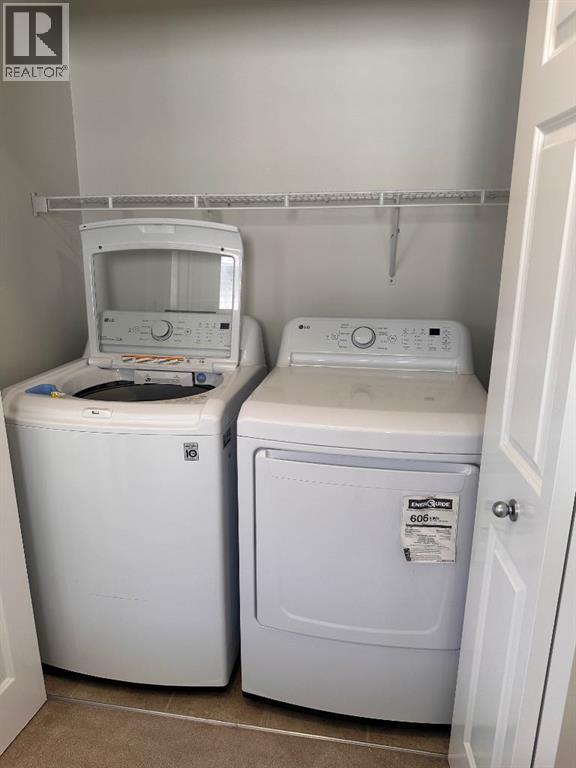
| Appliances | Refrigerator, Dishwasher, Stove, Washer & Dryer |
| Basement Development | Finished |
| Basement Type | Full (finished) |
| Constructed Date | 2006 |
| Construction Style Attachment | Detached |
| Cooling Type | None |
| Exterior Finish | Vinyl Siding |
| Fireplace Present | Yes |
| Fireplace Total | 1 |
| Flooring Type | Carpeted, Vinyl Plank |
| Foundation Type | Poured Concrete |
| Half Bath Total | 1 |
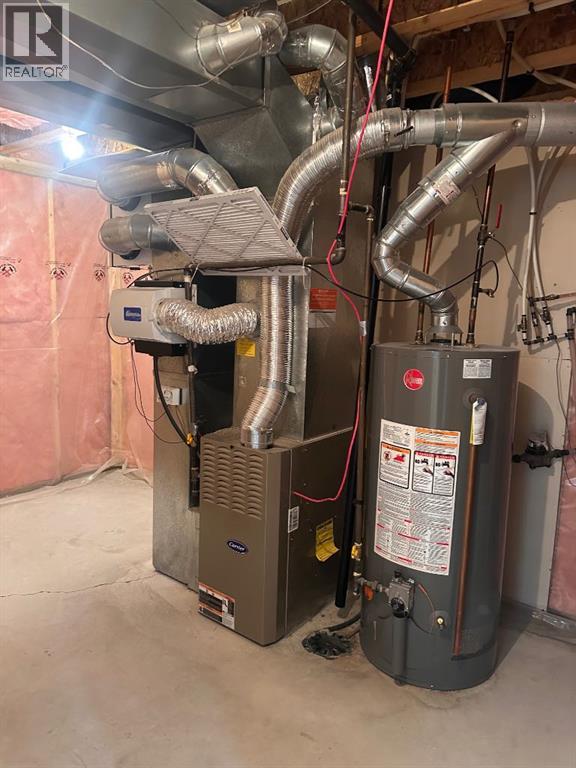
| Heating Fuel | Natural Gas |
| Stories Total | 2 |
| Size Interior | 1,552 Sqft |
| Total Finished Area | 1552 Sqft |
| Type | House |
Parking
| Other | |
| Parking Pad |
Land
| Acreage | No |
| Fence Type | Fence |
| Land Amenities | Playground, Schools, Shopping, Water Nearby |
| Landscape Features | Landscaped |
| Size Depth | 33.5 M |
| Size Frontage | 9.7 M |
| Size Irregular | 3536.00 |
| Size Total | 3536 Sqft|0-4,050 Sqft |
| Size Total Text | 3536 Sqft|0-4,050 Sqft |
| Zoning Description | Tn |
Rooms
| Level | Type | Length | Width | Dimensions |
|---|---|---|---|---|
| Basement | 4pc Bathroom | 7.33 Ft x 4.75 Ft | ||
| Basement | Bedroom | 13.42 Ft x 8.33 Ft | ||
| Basement | Family Room | 17.67 Ft x 23.58 Ft | ||
| Main Level | Dining Room | 13.00 Ft x 9.17 Ft | ||
| Main Level | Other | 29.58 Ft x 9.00 Ft | ||
| Main Level | Foyer | 5.50 Ft x 4.42 Ft | ||
| Main Level | 2pc Bathroom | 5.00 Ft x 4.00 Ft | ||
| Upper Level | Primary Bedroom | 122.58 Ft x 14.33 Ft | ||
| Upper Level | 4pc Bathroom | 5.08 Ft x 8.58 Ft | ||
| Upper Level | Other | 6.17 Ft x 6.00 Ft | ||
| Upper Level | Laundry Room | 3.25 Ft x 5.33 Ft | ||
| Upper Level | 4pc Bathroom | 10.08 Ft x 4.75 Ft | ||
| Upper Level | Bedroom | 8.50 Ft x 9.08 Ft | ||
| Upper Level | Bedroom | 10.00 Ft x 9.33 Ft |
Contact Us
Contact us for more information

The trademarks REALTOR®, REALTORS®, and the REALTOR® logo are controlled by The Canadian Real Estate Association (CREA) and identify real estate professionals who are members of CREA. The trademarks MLS®, Multiple Listing Service® and the associated logos are owned by The Canadian Real Estate Association (CREA) and identify the quality of services provided by real estate professionals who are members of CREA. The trademark DDF® is owned by The Canadian Real Estate Association (CREA) and identifies CREA's Data Distribution Facility (DDF®)
August 25 2026 04:28:48
Calgary Real Estate Board
Unison Realty Group Ltd.