
124 Sunset Bay Road Iroquois Falls, Ontario P0K 1G0

$699,999
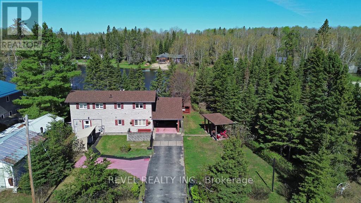
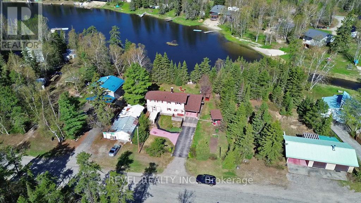
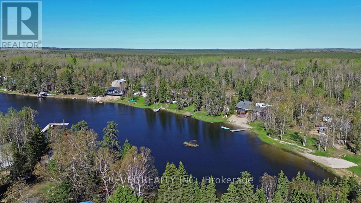
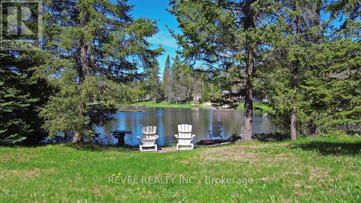
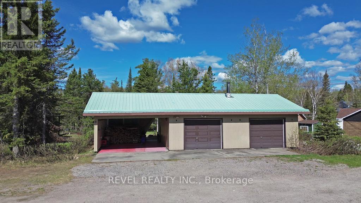
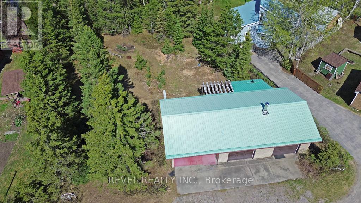
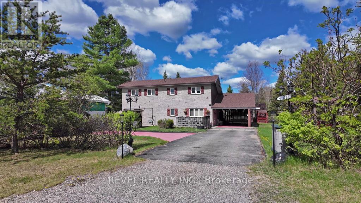
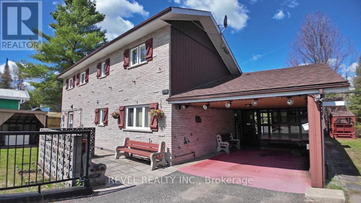
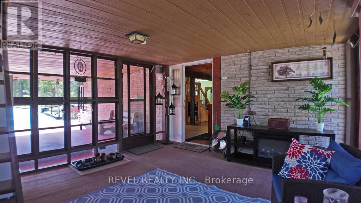
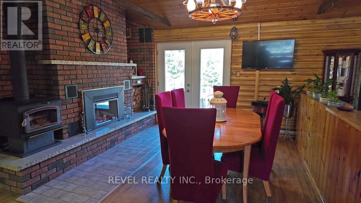
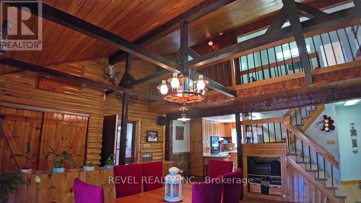
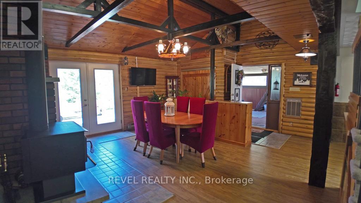
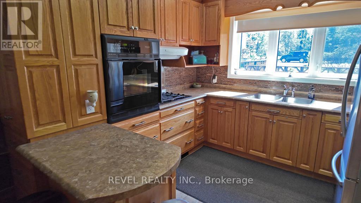
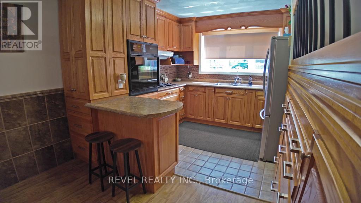
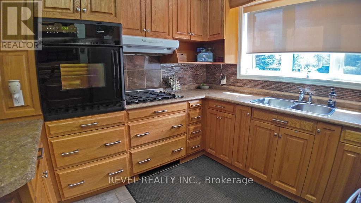
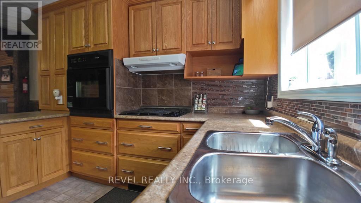
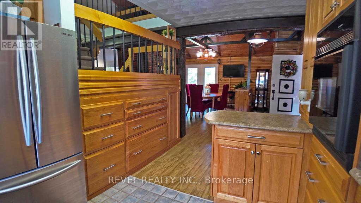
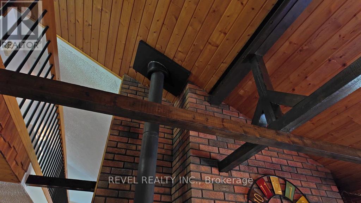
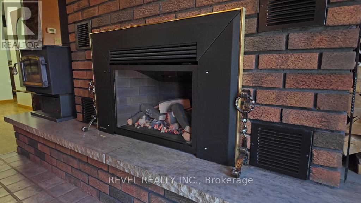
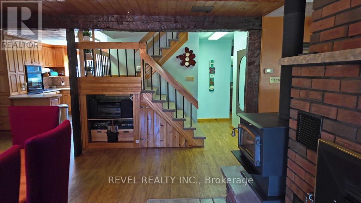
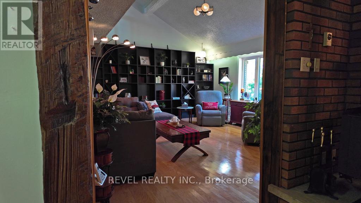
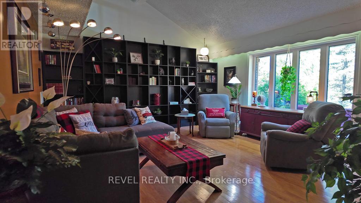
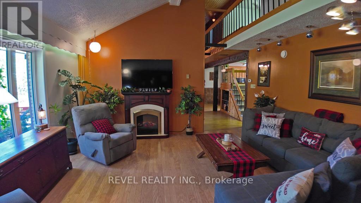
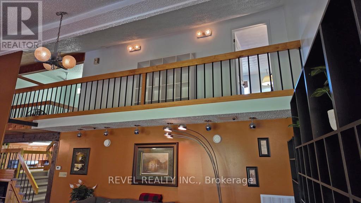
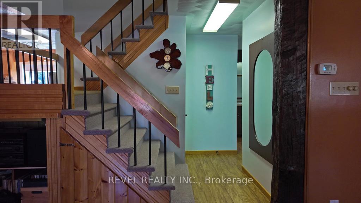
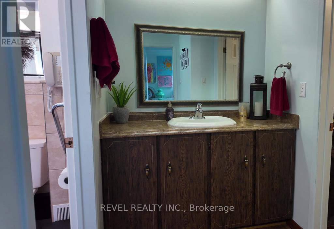
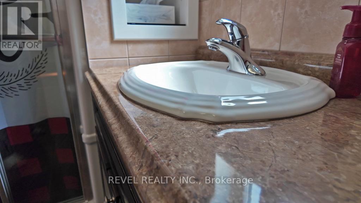
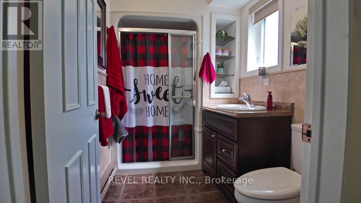
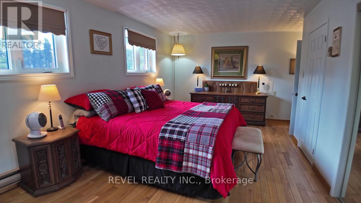
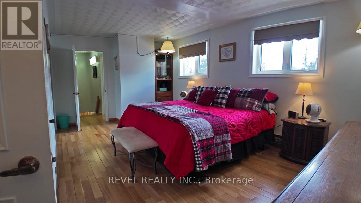
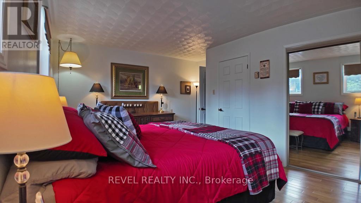
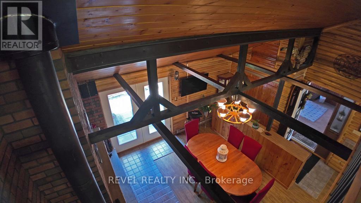
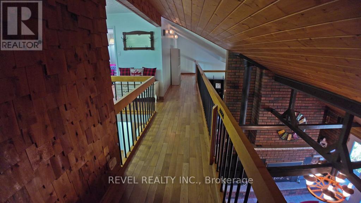
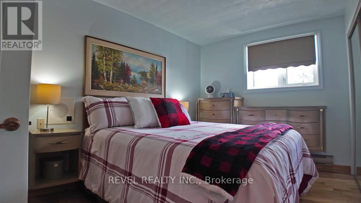
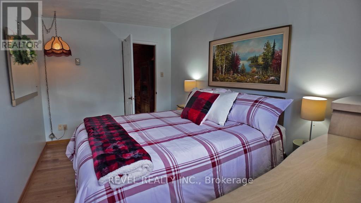
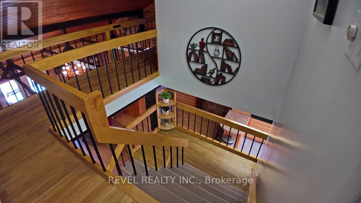
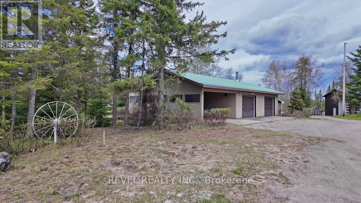
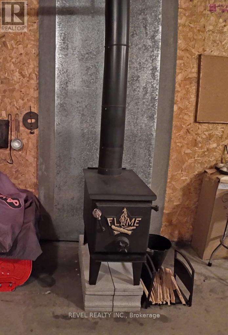
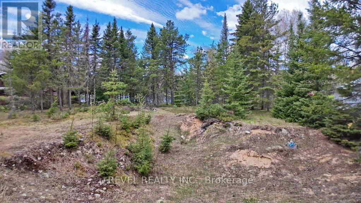
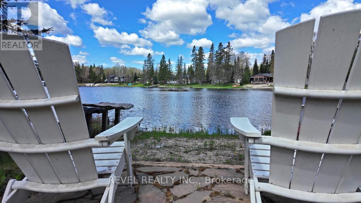
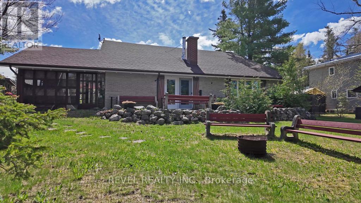
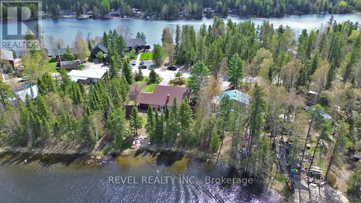
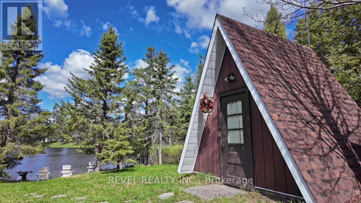
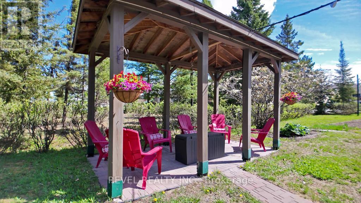
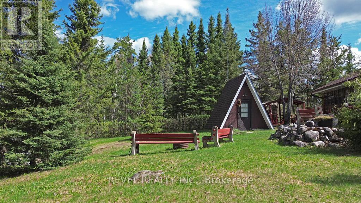
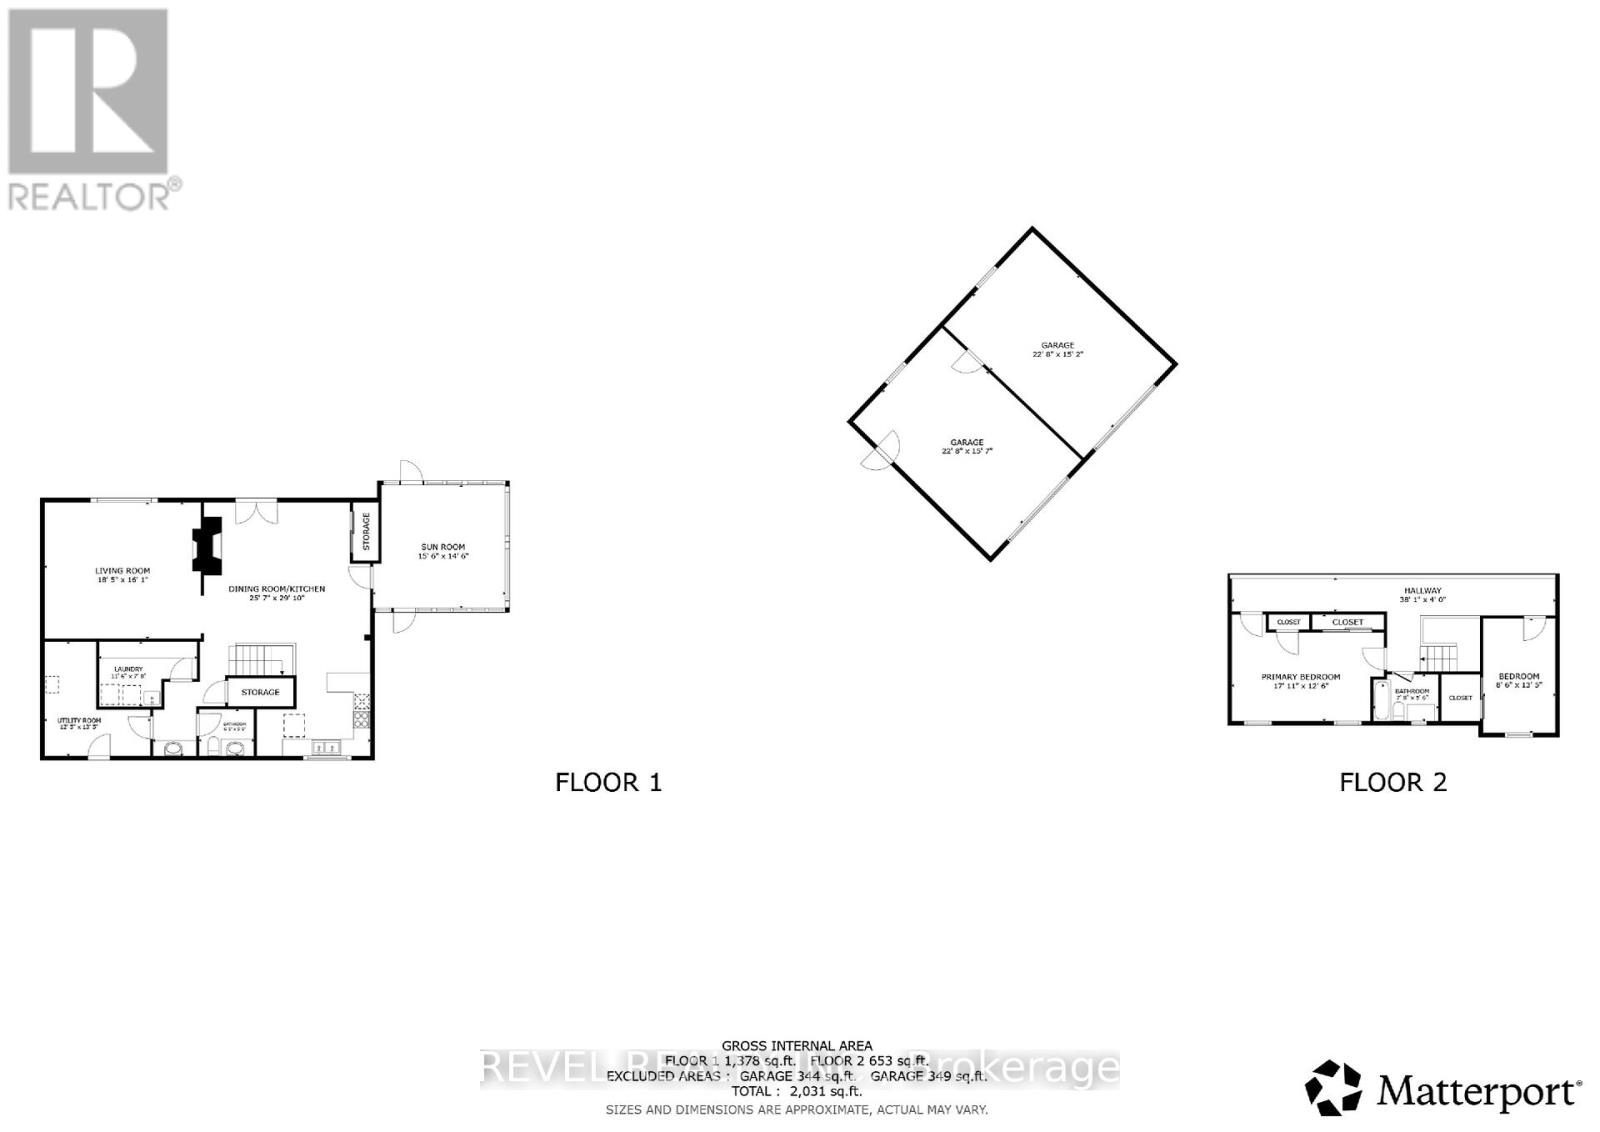
Two Unorganized Waterfront Properties on Nellie Lake - Rare Opportunity! Custom-built, two-story solid brick home with log interior walls, blending rustic charm with modern updates. Fully renovated kitchen and bathrooms (2013-2014), two artesian wells, cozy woodstoves and gas fireplace insert (2026), 3-season sunroom overlooking the lake, loft storage, sandy beach with shallow swimming shoreline, kayak storage, firepit and benches, plus a gazebo. Additional highlights: paved driveway, back-up generator (2013), updated plumbing, wiring, and roof, cedar-lined closets with lights, large sun-filled living room with wall-to-wall shelving, a unique second-floor loft currently configured as a two-bedroom home, originally designed as a three-bedroom layout and easily converted back by adding a dividing wall in the primary bedroom. Reinforced steel beams in house and garage. Includes neighbouring property: detached 2-car garage (1985) with carport, storage/outhouse combo, two artesian wells, and private lakeside setting. Lots are severed, and the second lot features a partially dug site where a previous owner had planned to build. Less than 15 minutes to Iroquois Falls for hospital, schools, and shopping; approximately 50 minutes to Timmins. Ideal for year-round living or a vacation retreat. (id:63476)
Property Details
| MLS® Number | T13242184 |
| Property Type | Single Family |
| Community Name | IF - Unorganized |
| Amenities Near By | Beach |
| Easement | Unknown, None |
| Parking Space Total | 7 |
| View Type | Lake View, Direct Water View |
| Water Front Name | Nellie Lake |
| Water Front Type | Waterfront On Lake |
Building
| Bathroom Total | 2 |
| Bedrooms Above Ground | 2 |
| Bedrooms Total | 2 |
| Age | 31 To 50 Years |
| Appliances | Water Heater, Dishwasher, Dryer, Freezer, Stove, Washer, Refrigerator |
| Basement Type | None |
| Construction Style Attachment | Detached |
| Cooling Type | Central Air Conditioning |
| Exterior Finish | Brick |
| Fireplace Present | Yes |
| Fireplace Total | 2 |
| Fireplace Type | Woodstove,insert |
| Foundation Type | Slab |
| Heating Fuel | Natural Gas |
| Heating Type | Forced Air |
| Stories Total | 2 |
| Size Interior | 1,500 - 2,000 Sqft |
| Type | House |
| Utility Power | Generator |
| Utility Water | Artesian Well |
Parking
| Detached Garage | |
| Garage |
Land
| Access Type | Year-round Access, Private Road |
| Acreage | No |
| Land Amenities | Beach |
| Sewer | Septic System |
| Size Depth | 179 Ft ,2 In |
| Size Frontage | 191 Ft ,2 In |
| Size Irregular | 191.2 X 179.2 Ft |
| Size Total Text | 191.2 X 179.2 Ft|1/2 - 1.99 Acres |
| Zoning Description | N/a |
Rooms
| Level | Type | Length | Width | Dimensions |
|---|---|---|---|---|
| Second Level | Primary Bedroom | 5.461 m | 3.81 m | 5.461 m x 3.81 m |
| Second Level | Bedroom 2 | 3.2004 m | 4.0894 m | 3.2004 m x 4.0894 m |
| Main Level | Sunroom | 4.7244 m | 4.4196 m | 4.7244 m x 4.4196 m |
| Main Level | Kitchen | 3.0734 m | 3.2004 m | 3.0734 m x 3.2004 m |
| Main Level | Living Room | 5.6134 m | 4.9022 m | 5.6134 m x 4.9022 m |
| Main Level | Dining Room | 5.2324 m | 3.7084 m | 5.2324 m x 3.7084 m |
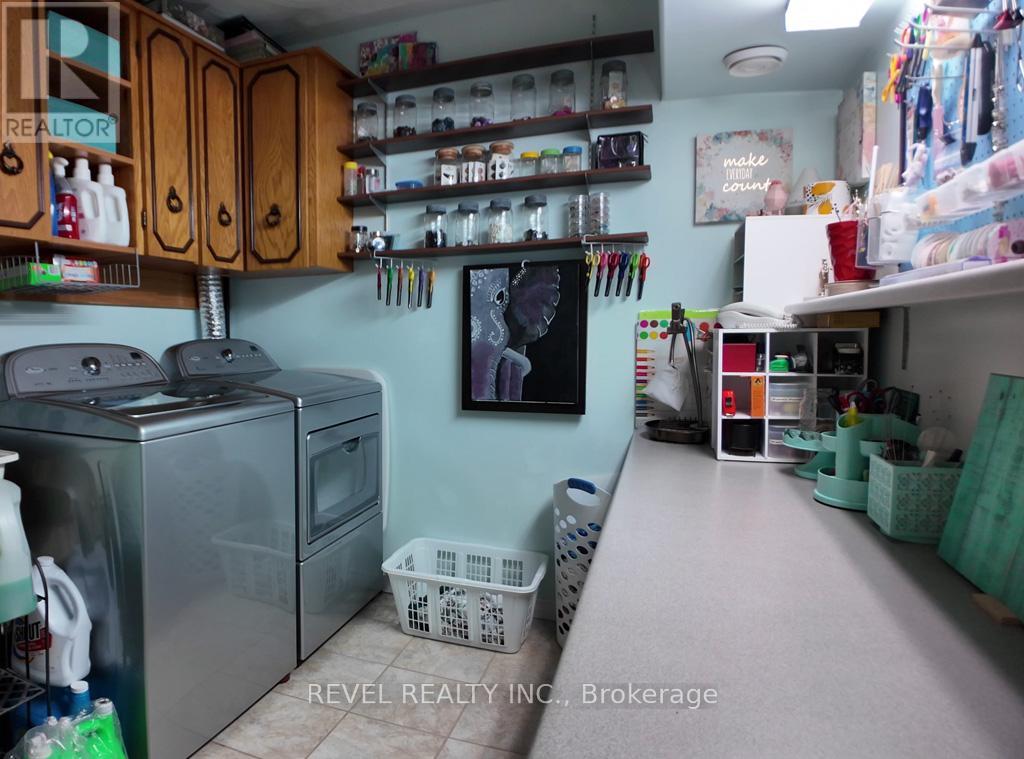
| Main Level | Laundry Room | 3.5052 m | 2.3368 m | 3.5052 m x 2.3368 m |
| Main Level | Utility Room | 3.7846 m | 4.0894 m | 3.7846 m x 4.0894 m |
Utilities
| Electricity | Installed |
Contact Us
Contact us for more information

The trademarks REALTOR®, REALTORS®, and the REALTOR® logo are controlled by The Canadian Real Estate Association (CREA) and identify real estate professionals who are members of CREA. The trademarks MLS®, Multiple Listing Service® and the associated logos are owned by The Canadian Real Estate Association (CREA) and identify the quality of services provided by real estate professionals who are members of CREA. The trademark DDF® is owned by The Canadian Real Estate Association (CREA) and identifies CREA's Data Distribution Facility (DDF®)
July 28 2026 02:51:31
Timmins Cochrane & Timiskaming District Association of REALTORS®
Revel Realty Inc.