
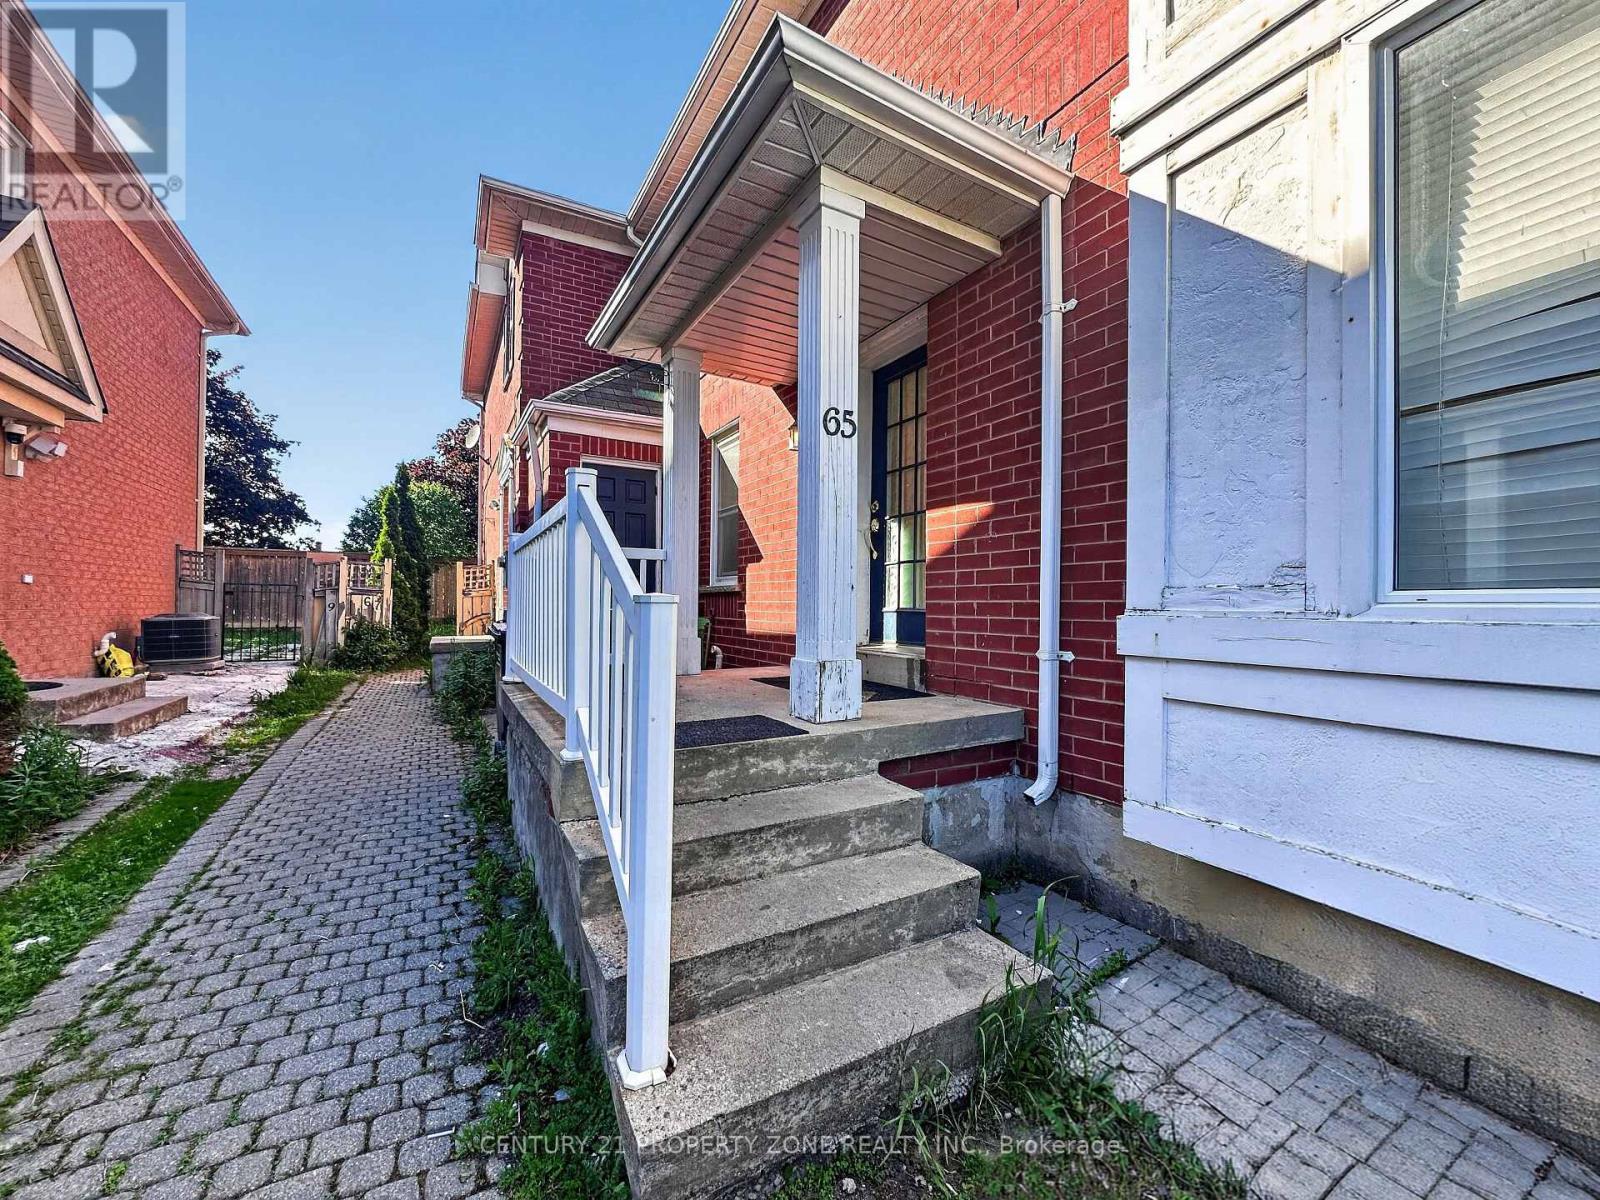
65 Shady Pine Circle Brampton, Ontario L6R 1K3

$699,000
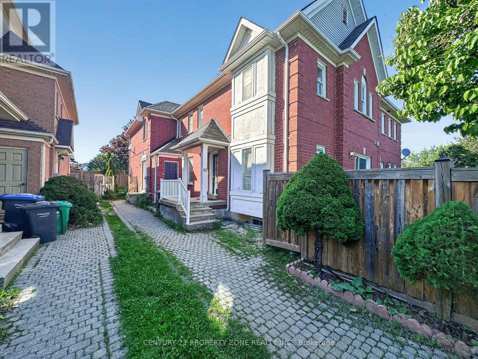
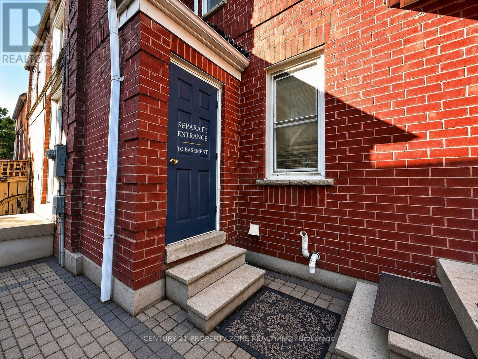
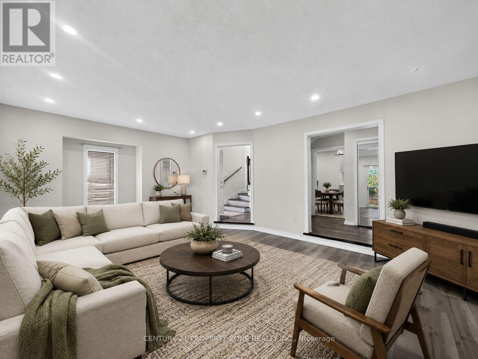
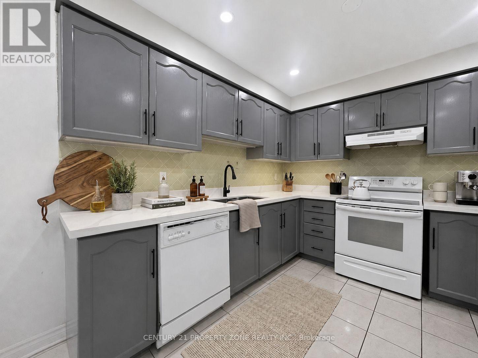
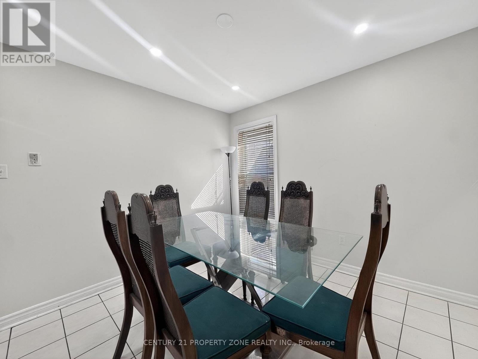
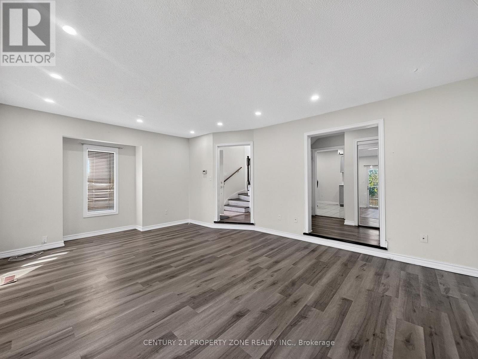
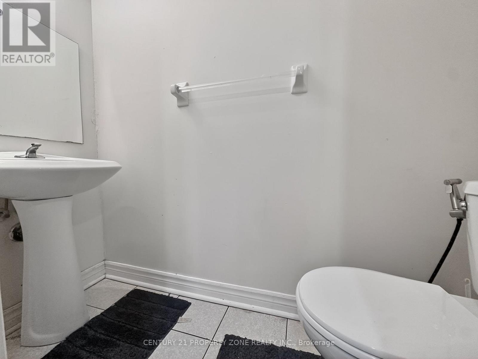
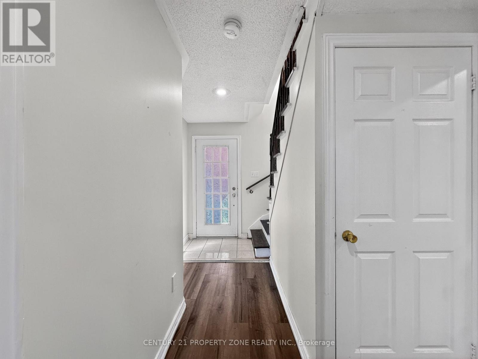
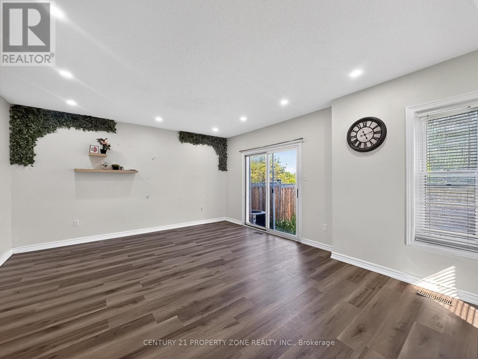
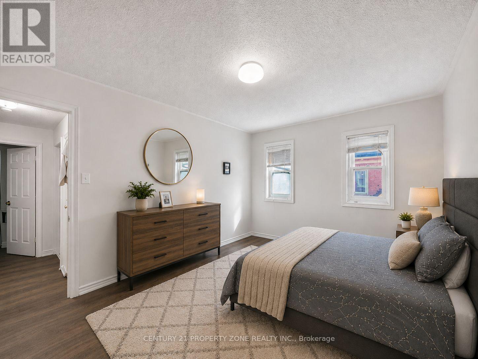
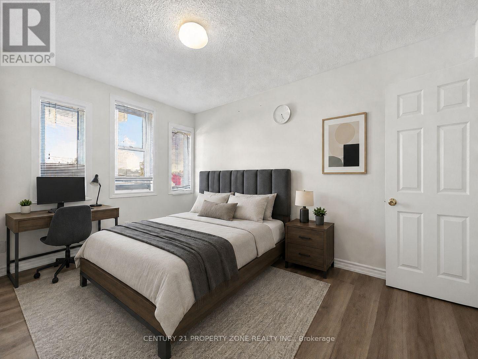
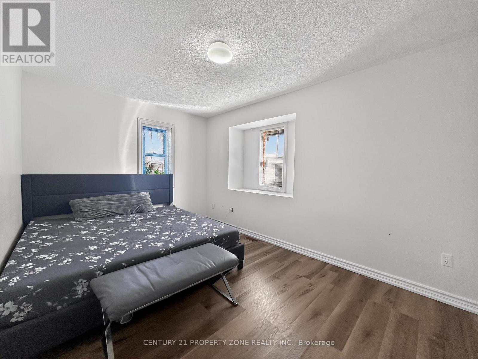
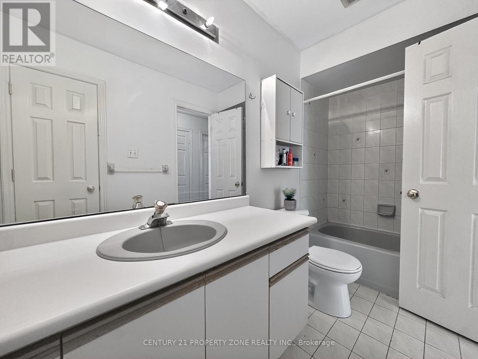
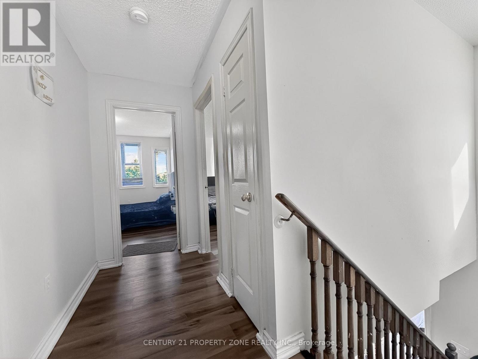
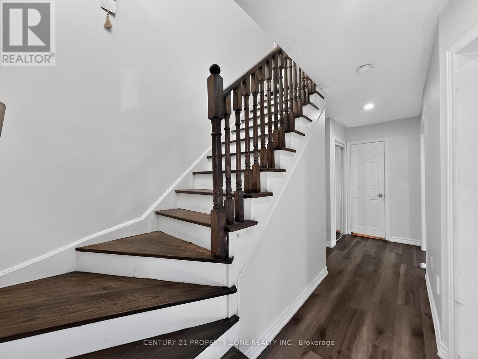
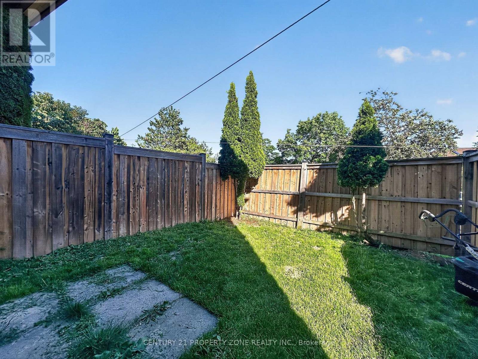
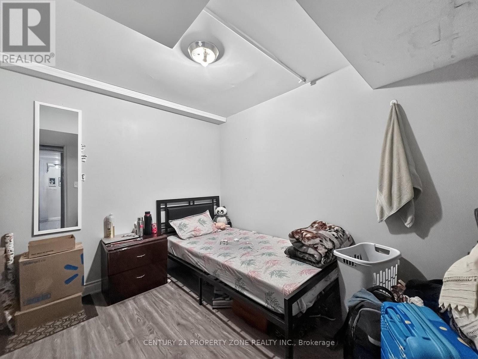
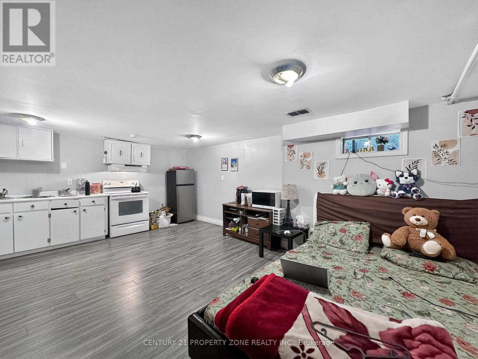
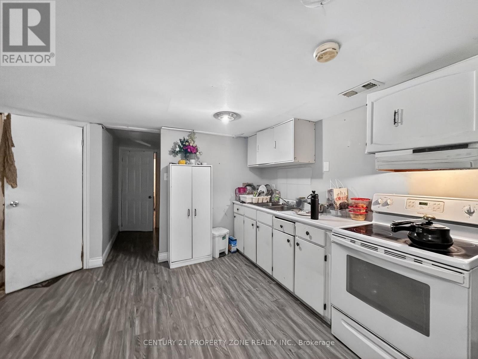
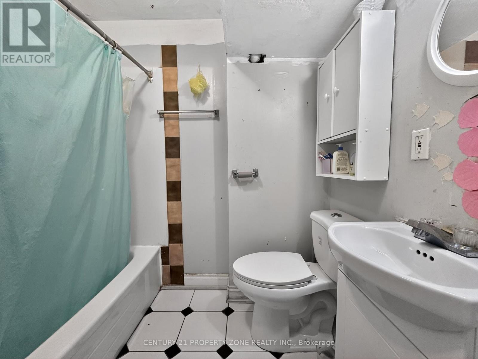
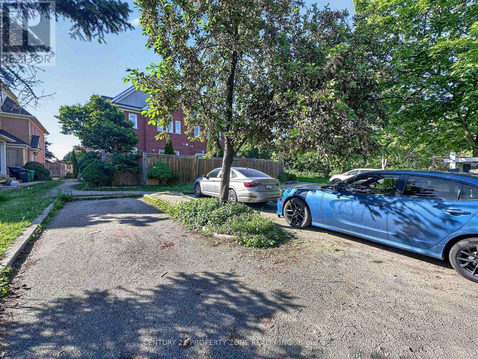
Incredible opportunity to own a bright and spacious 3+1 bedroom two-storey townhouse, offering over 1,400 sq. ft. of thoughtfully designed living space. This well-maintained home features a functional layout filled with natural light and is complemented by a private backyard-perfectfor family living, entertaining and outdoor enjoyment.The finished basement features an additional bedroom/office space and a full bathroom, with a separate entrance through the side utility door via a spiral staircase, offering excellent potential for extended family use.Major updates include a new furnace (2018), new fence (2017), main and second-floor windows(2007), and roof (2007). Conveniently located close to Highway 410, schools, parks, shopping and Just a 1-minute walk to the bus stop.An amazing opportunity for first-time buyers, investors, or growing families looking for exceptional value in a desirable location. ** Some photos are virtually staged. (id:63476)
Property Details
| MLS® Number | W13242442 |
| Property Type | Single Family |
| Community Name | Sandringham-Wellington |
| Equipment Type | Water Heater |
| Features | Carpet Free |
| Parking Space Total | 2 |
| Rental Equipment Type | Water Heater |
Building
| Bathroom Total | 3 |
| Bedrooms Above Ground | 3 |
| Bedrooms Below Ground | 1 |
| Bedrooms Total | 4 |
| Age | 31 To 50 Years |
| Appliances | Blinds, Dryer, Stove, Washer, Refrigerator |
| Basement Development | Finished |
| Basement Features | Separate Entrance |
| Basement Type | N/a, N/a (finished) |
| Construction Style Attachment | Attached |
| Cooling Type | Central Air Conditioning |
| Exterior Finish | Brick |
| Foundation Type | Poured Concrete |
| Half Bath Total | 1 |
| Heating Fuel | Natural Gas |
| Heating Type | Forced Air |
| Stories Total | 2 |
| Size Interior | 1,100 - 1,500 Sqft |
| Type | Row / Townhouse |
| Utility Water | Municipal Water |
Parking
| No Garage |
Land
| Acreage | No |
| Sewer | Sanitary Sewer |
| Size Depth | 86 Ft ,3 In |
| Size Frontage | 16 Ft ,6 In |
| Size Irregular | 16.5 X 86.3 Ft |
| Size Total Text | 16.5 X 86.3 Ft |
Rooms
| Level | Type | Length | Width | Dimensions |
|---|---|---|---|---|
| Second Level | Primary Bedroom | 4.35 m | 3.02 m | 4.35 m x 3.02 m |
| Second Level | Bedroom 2 | 4.6 m | 2.9 m | 4.6 m x 2.9 m |
| Second Level | Bedroom 3 | 3.61 m | 2.87 m | 3.61 m x 2.87 m |
| Basement | Living Room | 4.44 m | 3.3 m | 4.44 m x 3.3 m |
| Basement | Kitchen | 4.44 m | 2.87 m | 4.44 m x 2.87 m |
| Basement | Eating Area | 3.16 m | 2.73 m | 3.16 m x 2.73 m |
| Main Level | Living Room | 4.81 m | 3.84 m | 4.81 m x 3.84 m |
| Main Level | Kitchen | 6.45 m | 2.97 m | 6.45 m x 2.97 m |
| Main Level | Dining Room | 3.74 m | 2.6 m | 3.74 m x 2.6 m |
Contact Us
Contact us for more information

The trademarks REALTOR®, REALTORS®, and the REALTOR® logo are controlled by The Canadian Real Estate Association (CREA) and identify real estate professionals who are members of CREA. The trademarks MLS®, Multiple Listing Service® and the associated logos are owned by The Canadian Real Estate Association (CREA) and identify the quality of services provided by real estate professionals who are members of CREA. The trademark DDF® is owned by The Canadian Real Estate Association (CREA) and identifies CREA's Data Distribution Facility (DDF®)
June 24 2026 06:49:36
Toronto Regional Real Estate Board
Century 21 Property Zone Realty Inc.