
4685 Kamloops Vernon Highway Westwold, British Columbia V0E 3B1

$950,000
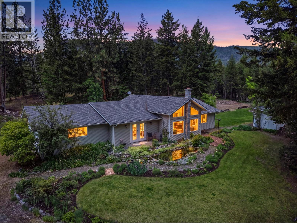
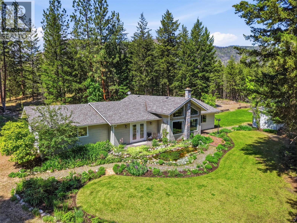
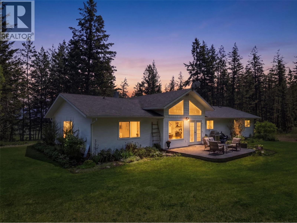
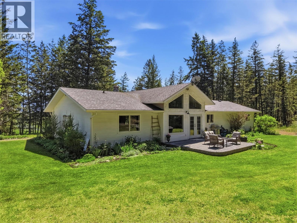
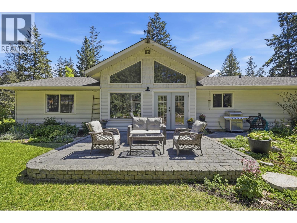
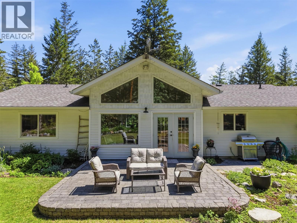
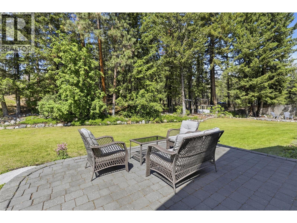
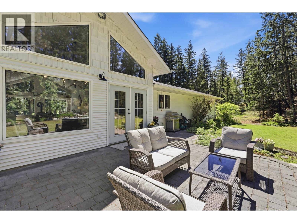
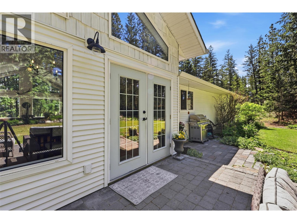
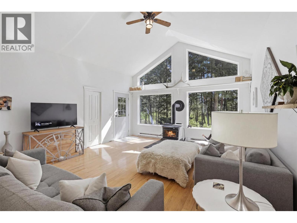
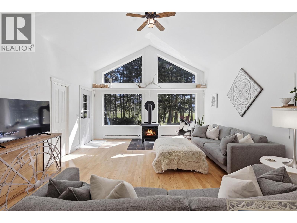
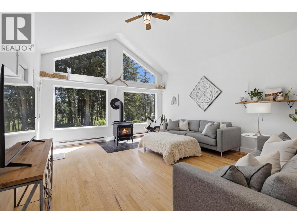
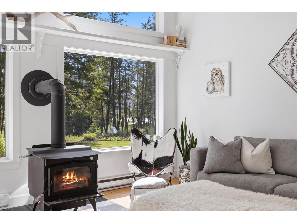
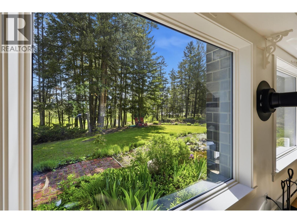
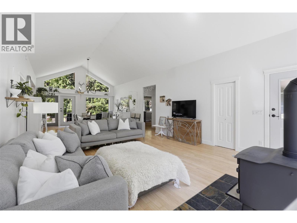
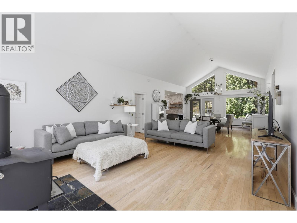
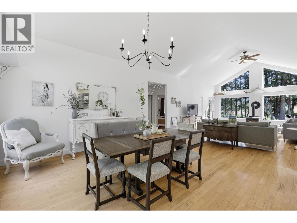
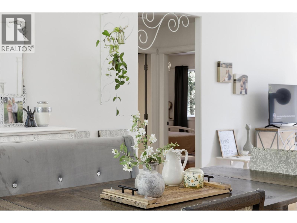
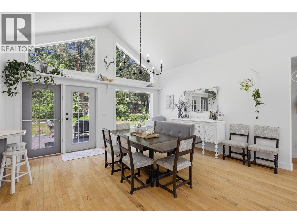
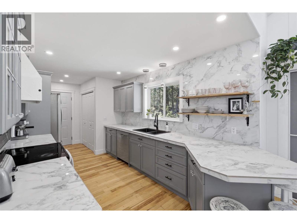
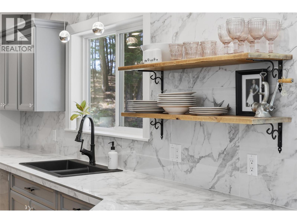
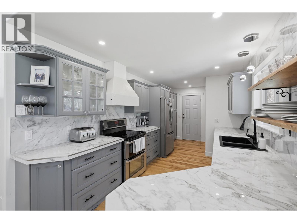
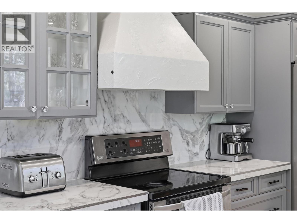
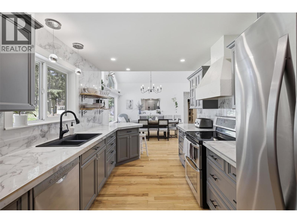
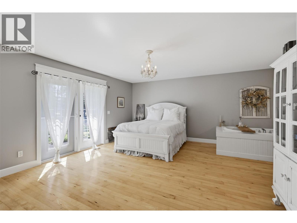
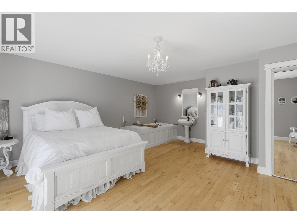
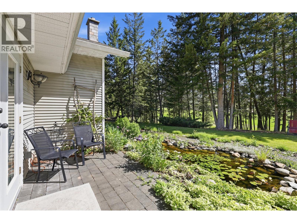
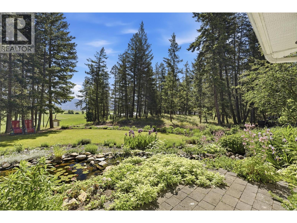
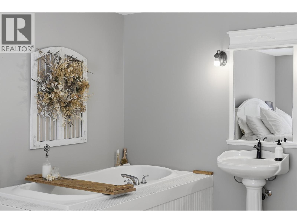
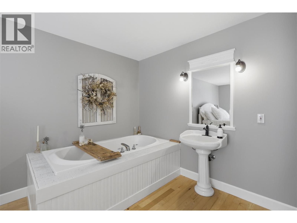
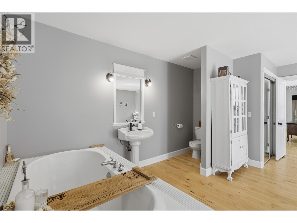
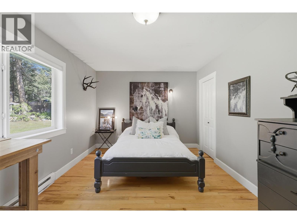
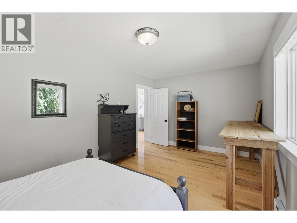
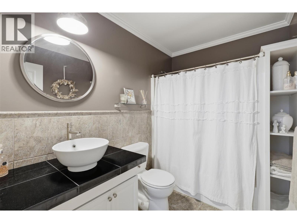
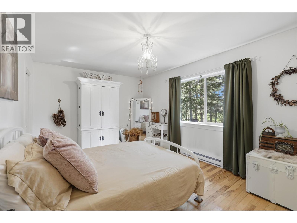
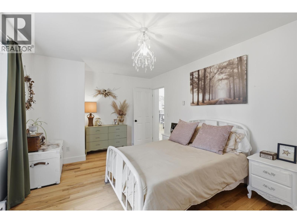
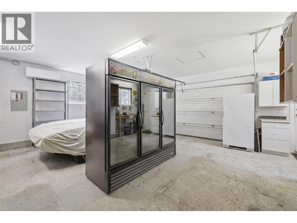
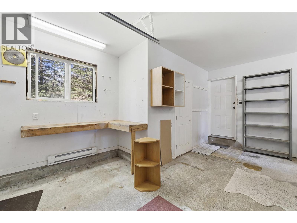
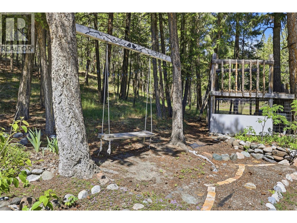
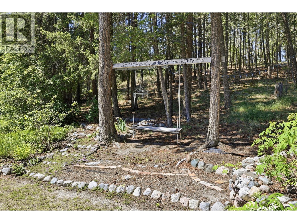
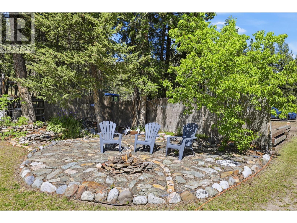
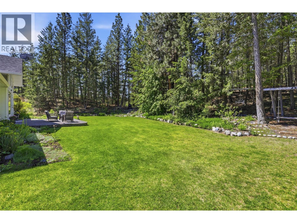
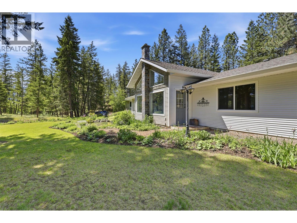
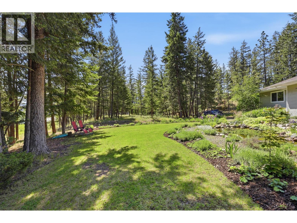
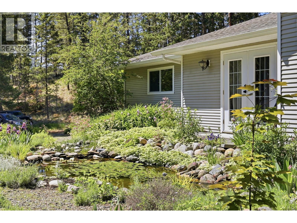
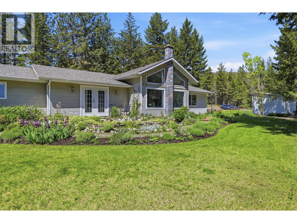
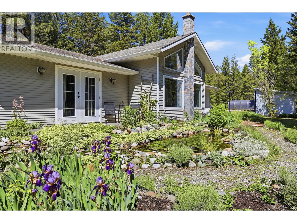
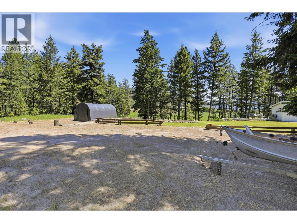
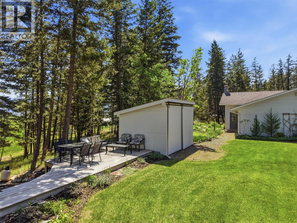
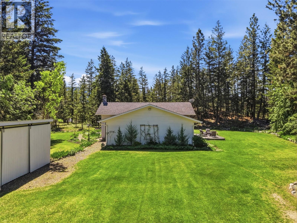
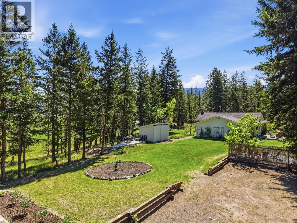
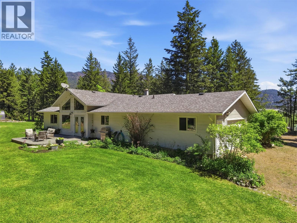
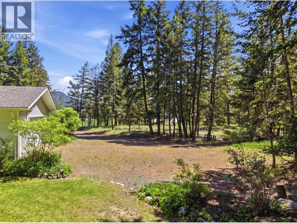
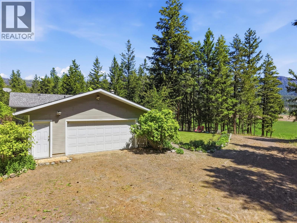
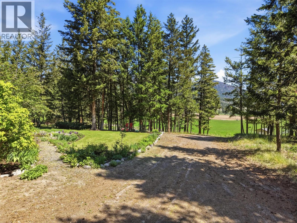
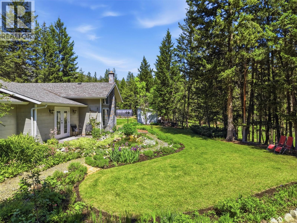
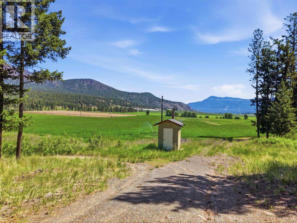
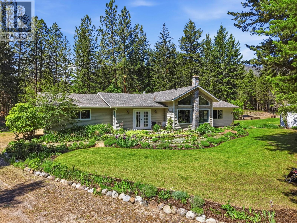
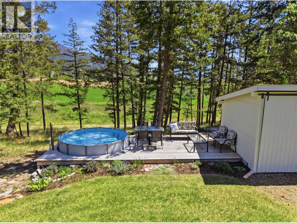
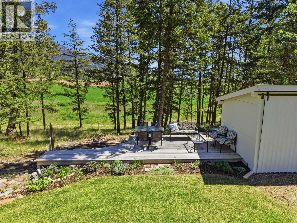
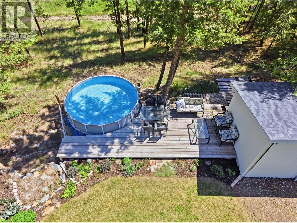
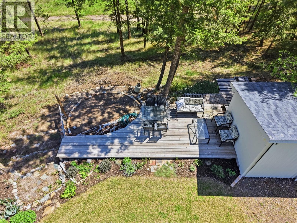
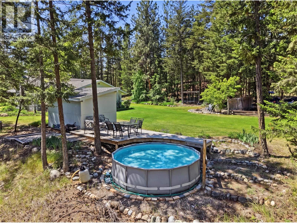
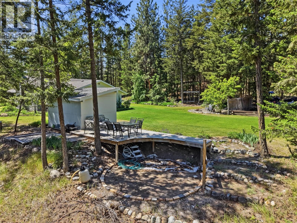
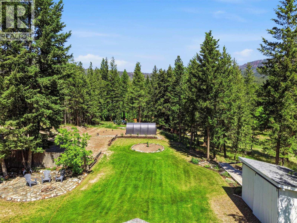
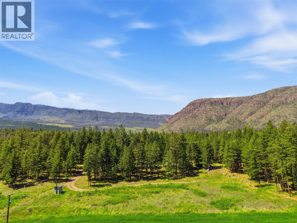
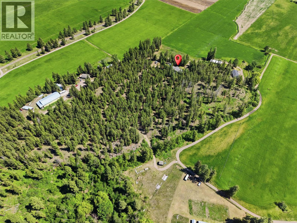
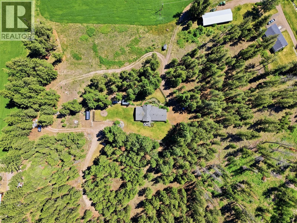
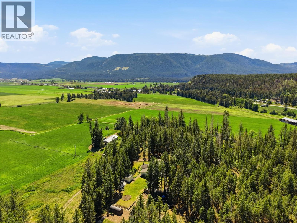
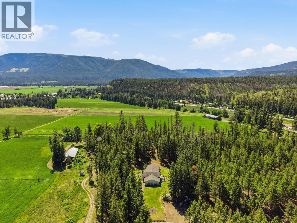
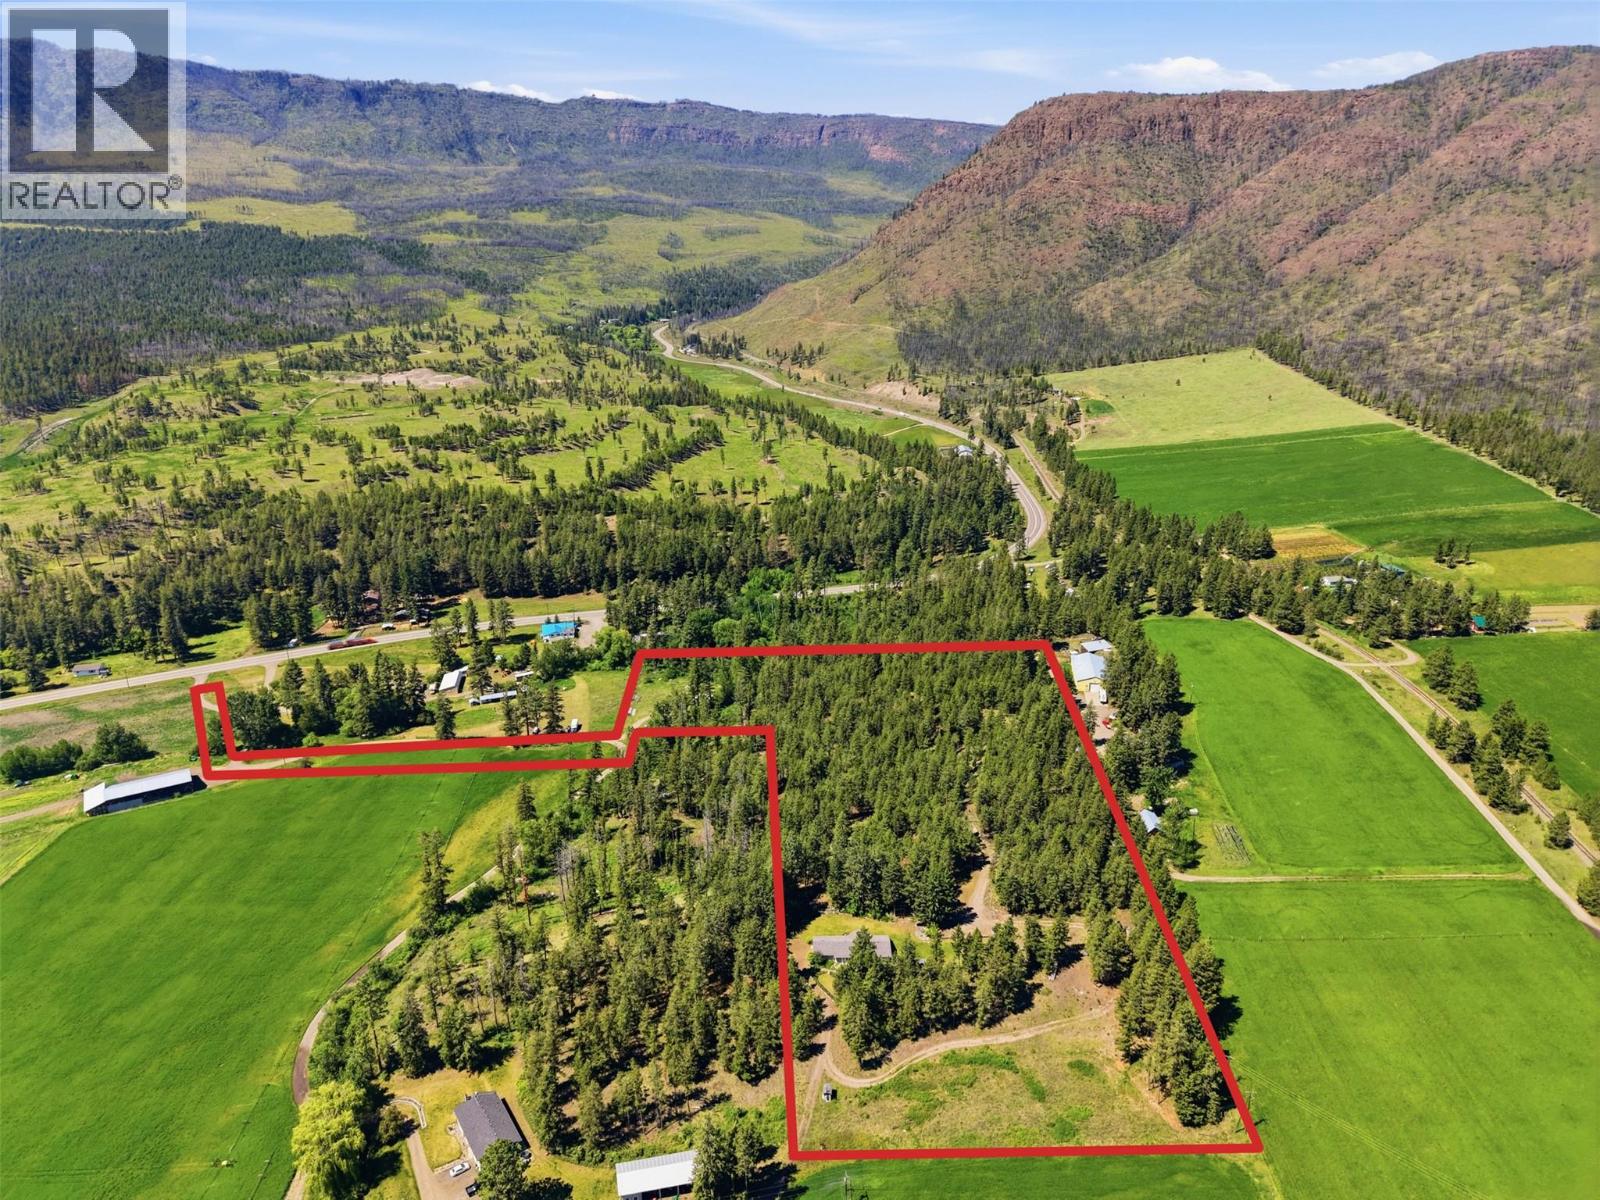
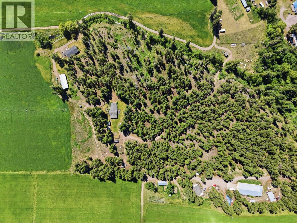
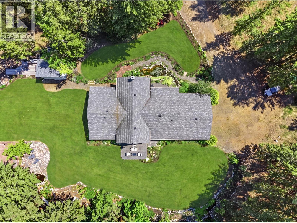
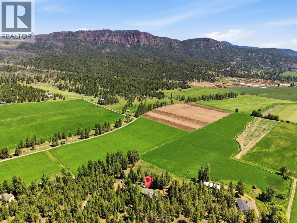
Welcome to this stunning private estate situated off the Kamloops-Vernon Highway, offering complete seclusion surrounded by a natural forested setting. This rancher style home is packed with thoughtful upgrades and one-of-a-kind outdoor features that make it truly stand apart. The exterior was freshly painted in 2026 and features detailed bark-mulched landscaping, established gardens, and multiple outdoor seating areas. The property includes three natural biofiltration ponds with water features, private forested trails, and a wood deck with an above ground pool, an entertainer's dream set entirely within nature. Inside, the home showcases original maple hardwood floors, vaulted ceilings, and a bright open-concept living and dining area with large windows overlooking the property. The kitchen was fully renovated in 2021 with custom painted cabinetry, new countertops, a striking marble-look backsplash, and heated floors. A new wood-burning stove was added in 2023. The main bathroom also features heated tiled floors. The primary suite includes a large built-in soaking tub, double French doors opening onto a private patio, and its own serene outdoor connection. The garage offers added convenience with a utility sink and toilet. This is a rare opportunity to own a private, move-in ready acreage property with premium finishes, extensive outdoor living, and irreplaceable natural features. Don't miss it! (id:63476)
Property Details
| MLS® Number | 10389902 |
| Property Type | Single Family |
| Neigbourhood | Monte Lake/Westwold |
| Community Features | Rural Setting |
| Features | Private Setting |
| Parking Space Total | 10 |
| Pool Type | Above Ground Pool |
| Storage Type | Storage Shed |
Building
| Bathroom Total | 2 |
| Bedrooms Total | 3 |
| Architectural Style | Ranch |
| Constructed Date | 1998 |
| Construction Style Attachment | Detached |
| Fireplace Fuel | Wood |
| Fireplace Present | Yes |
| Fireplace Total | 1 |
| Fireplace Type | Conventional |
| Flooring Type | Hardwood |
| Heating Fuel | Wood |
| Heating Type | Baseboard Heaters, Stove |
| Roof Material | Asphalt Shingle |
| Roof Style | Unknown |
| Stories Total | 1 |
| Size Interior | 1,733 Sqft |
| Type | House |
| Utility Water | Well |
Parking
| Attached Garage | 2 |
Land
| Access Type | Highway Access |
| Acreage | Yes |
| Landscape Features | Landscaped |
| Sewer | Septic Tank |
| Size Irregular | 11.42 |
| Size Total | 11.42 Ac|10 - 50 Acres |
| Size Total Text | 11.42 Ac|10 - 50 Acres |
Rooms
| Level | Type | Length | Width | Dimensions |
|---|---|---|---|---|
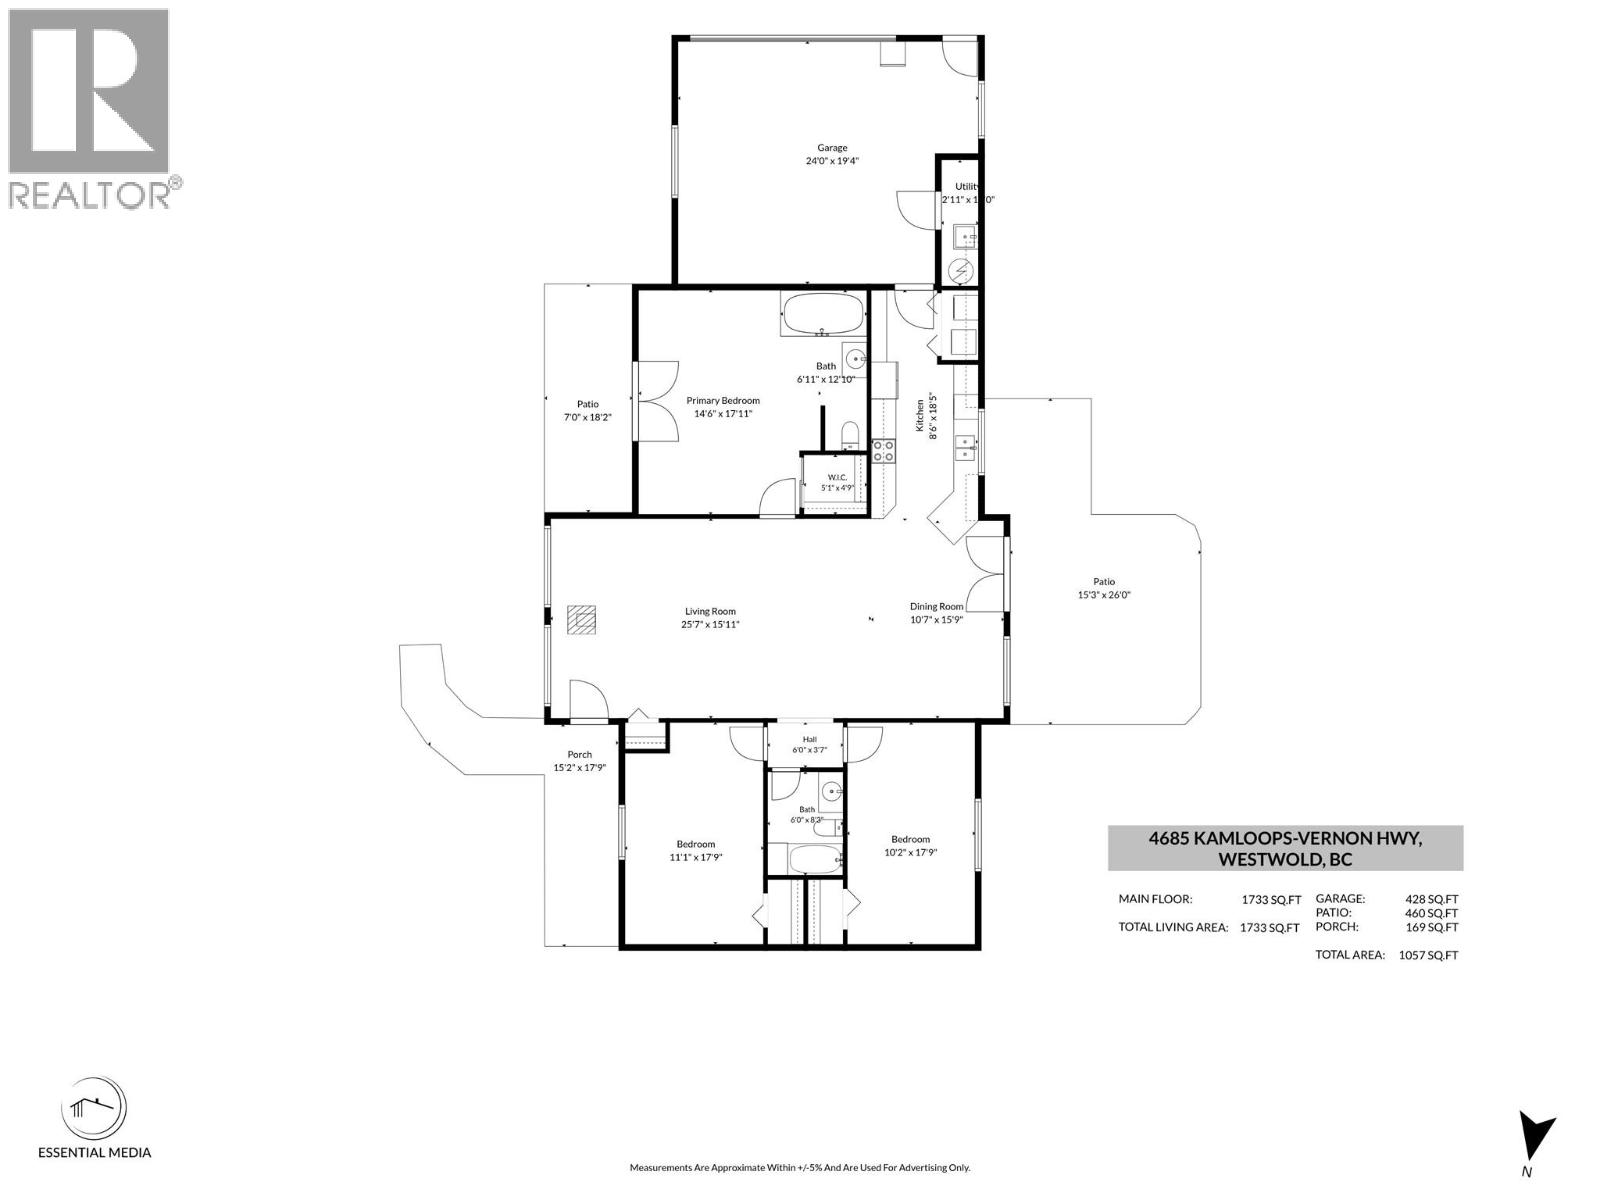
| Main Level | Full Bathroom | 6' x 8'3'' | ||
| Main Level | Bedroom | 11'1'' x 17'9'' | ||
| Main Level | Bedroom | 10'2'' x 17'9'' | ||
| Main Level | Full Ensuite Bathroom | 6'11'' x 12'10'' | ||
| Main Level | Primary Bedroom | 14'6'' x 17'11'' | ||
| Main Level | Kitchen | 8'6'' x 18'5'' | ||
| Main Level | Dining Room | 10'7'' x 15'9'' | ||
| Main Level | Living Room | 25'7'' x 15'11'' |
Contact Us
Contact us for more information

The trademarks REALTOR®, REALTORS®, and the REALTOR® logo are controlled by The Canadian Real Estate Association (CREA) and identify real estate professionals who are members of CREA. The trademarks MLS®, Multiple Listing Service® and the associated logos are owned by The Canadian Real Estate Association (CREA) and identify the quality of services provided by real estate professionals who are members of CREA. The trademark DDF® is owned by The Canadian Real Estate Association (CREA) and identifies CREA's Data Distribution Facility (DDF®)
August 19 2026 09:29:40
Association of Interior REALTORS®
Canada Flex Realty Group