
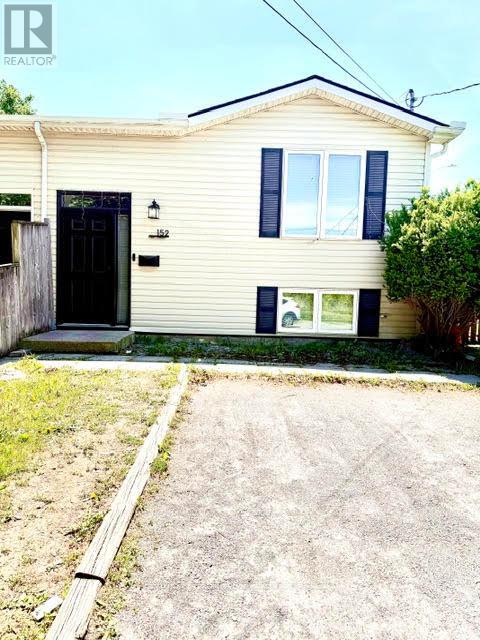
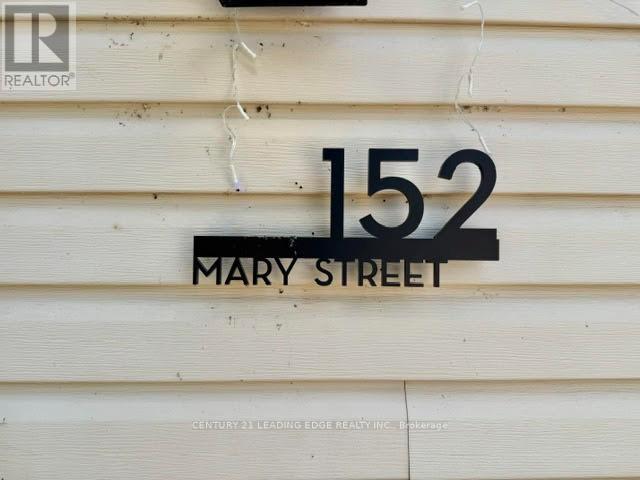
152 Mary Street Thorold, Ontario L2V 1J5

$599,000
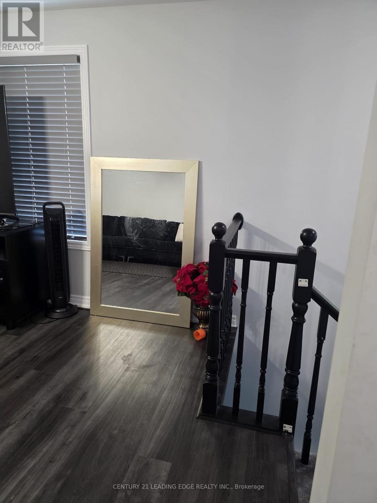
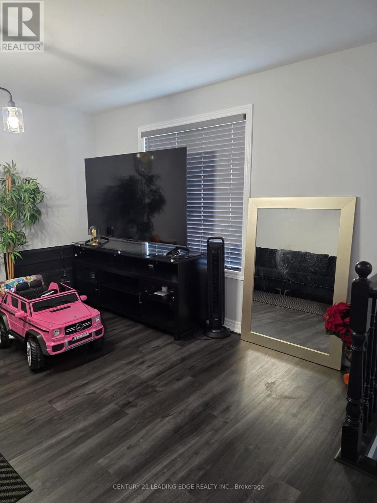
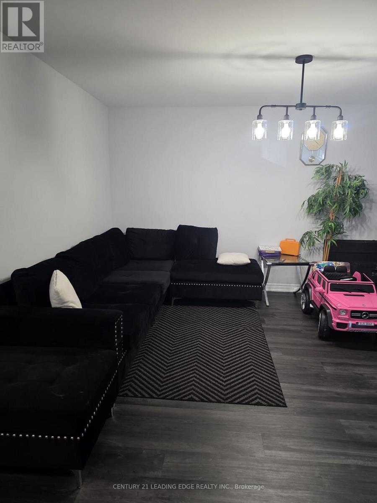
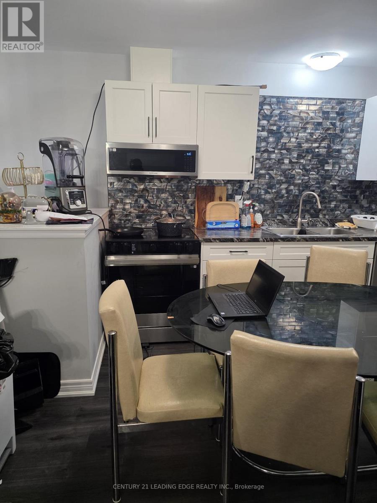
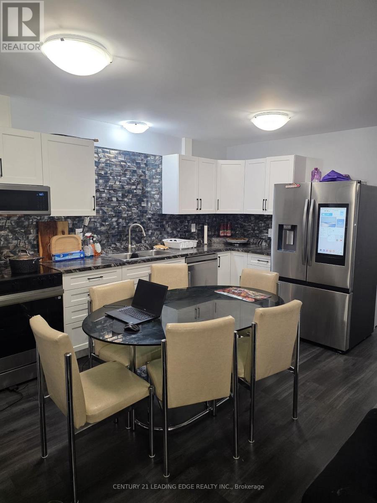
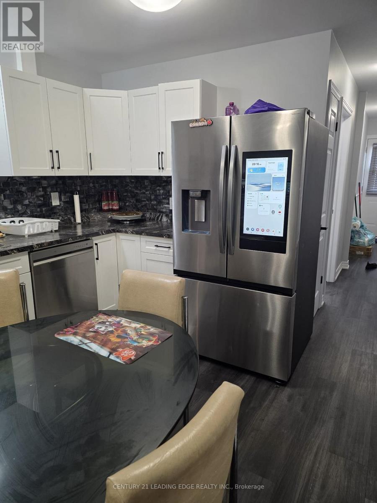
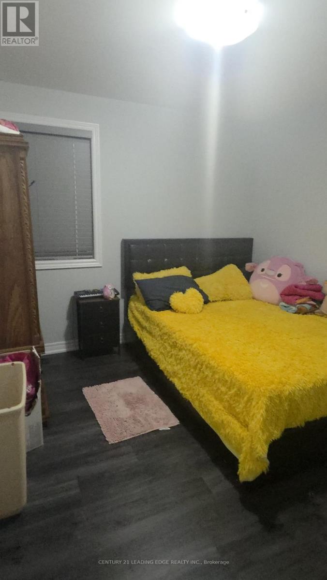
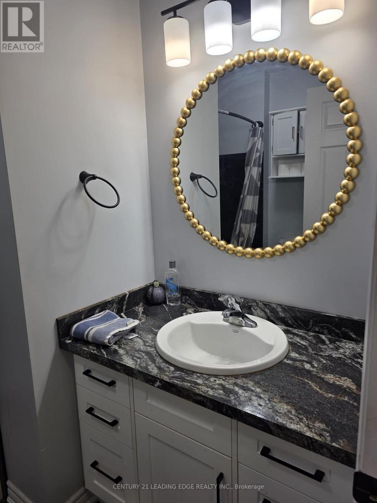
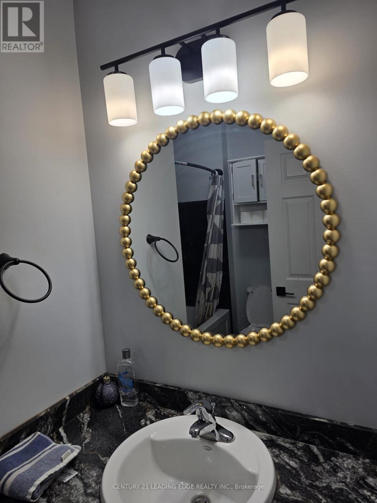
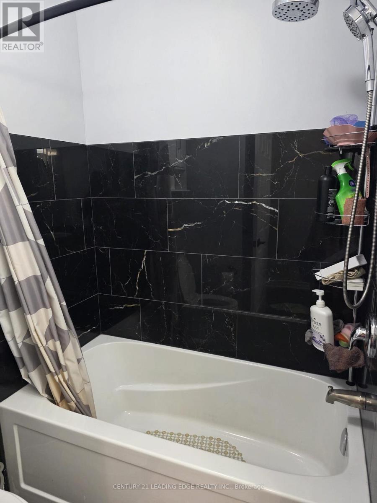
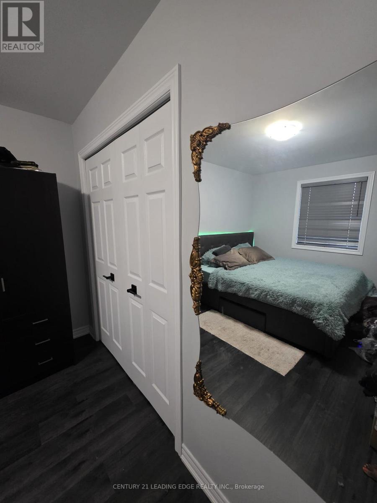
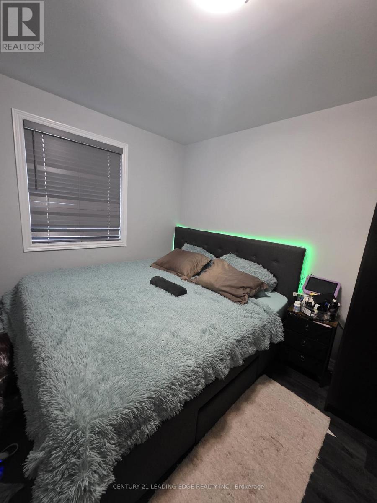
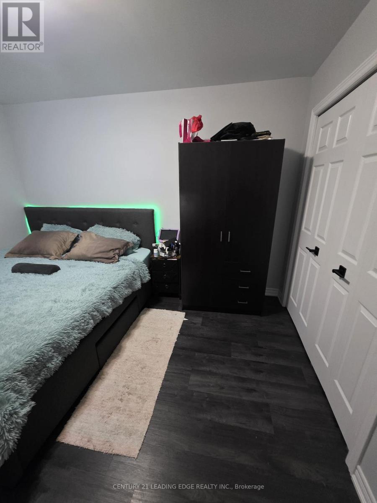
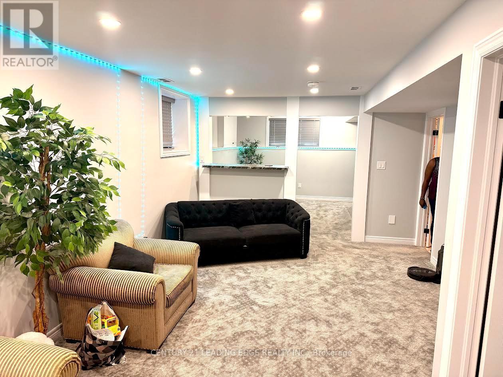
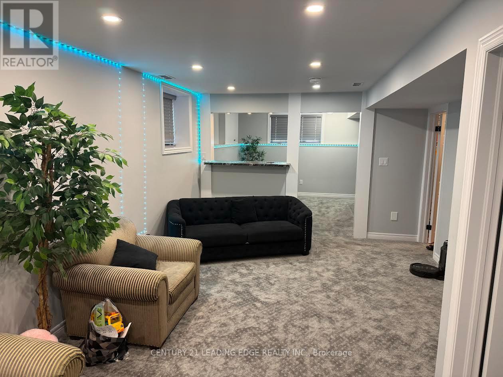
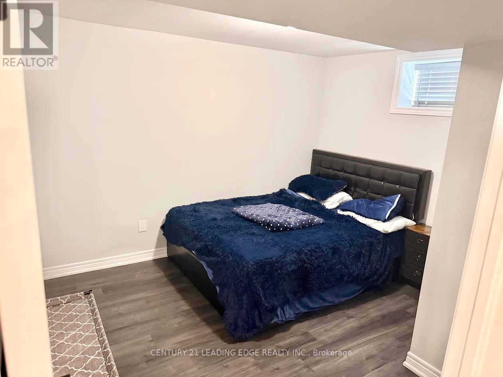
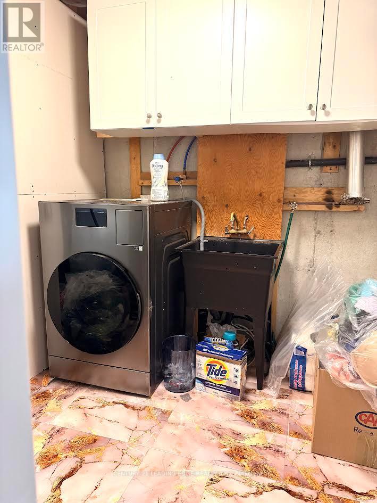
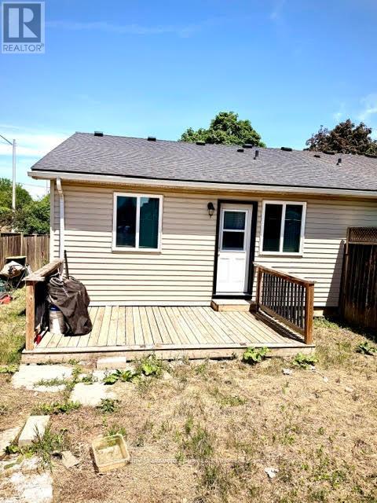
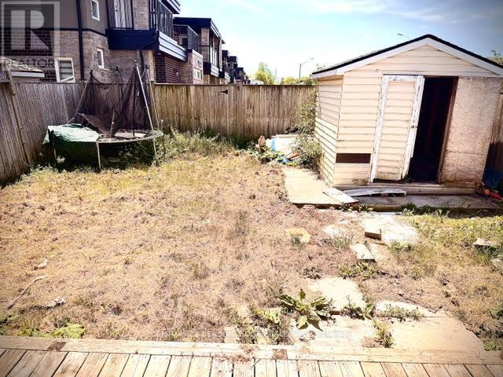
Fully renovated raised bungalow semi-detached home just steps from a park! This turnkey property is perfect for first-time buyers, young families, or downsizers. The bright open- concept main floor features a beautifully updated kitchen, spacious living area, luxury vinyl plank flooring, and large front window that fills the home with natural light. Three bedrooms and a renovated main bathroom complete the main level. Patio doors lead to an 8' x 14' deck overlooking a private, fully fenced backyard with no rear or side neighbours. The fully finished basement offers a large rec room, dining area, tabletop bar, fourth bedroom, full bathroom, and laundry room. Numerous updates include the main floor bathroom (2021), kitchen backsplash (2018), Safe & Sound insulation beneath bedrooms, upgraded tamper-resistant electrical outlets, Benjamin Moore paint throughout, south-side roof shingles (2017), and a fully finished basement (2017). Move-in ready and loaded with value-don't miss this opportunity! (id:63476)
Property Details
| MLS® Number | X13244048 |
| Property Type | Single Family |
| Community Name | 556 - Allanburg/Thorold South |
| Equipment Type | Water Heater |
| Parking Space Total | 4 |
| Rental Equipment Type | Water Heater |
Building
| Bathroom Total | 2 |
| Bedrooms Above Ground | 2 |
| Bedrooms Below Ground | 1 |
| Bedrooms Total | 3 |
| Appliances | Dishwasher, Dryer, Hood Fan, Stove, Washer, Refrigerator |
| Architectural Style | Raised Bungalow |
| Basement Development | Finished |
| Basement Type | Full (finished) |
| Construction Style Attachment | Semi-detached |
| Cooling Type | Central Air Conditioning |
| Exterior Finish | Vinyl Siding |
| Foundation Type | Poured Concrete |
| Heating Fuel | Natural Gas |
| Heating Type | Forced Air |
| Stories Total | 1 |
| Size Interior | 700 - 1,100 Sqft |
| Type | House |
| Utility Water | Municipal Water |
Parking
| Other | |
| No Garage |
Land
| Acreage | No |
| Sewer | Sanitary Sewer |
| Size Depth | 100 Ft |
| Size Frontage | 30 Ft |
| Size Irregular | 30 X 100 Ft |
| Size Total Text | 30 X 100 Ft |
Rooms
| Level | Type | Length | Width | Dimensions |
|---|---|---|---|---|
| Basement | Bedroom | 5.08 m | 5.38 m | 5.08 m x 5.38 m |
| Basement | Recreational, Games Room | 2.69 m | 7.28 m | 2.69 m x 7.28 m |
| Basement | Bathroom | Measurements not available | ||
| Basement | Laundry Room | 4.67 m | 3.04 m | 4.67 m x 3.04 m |
| Lower Level | Dining Room | 3.81 m | 5.18 m | 3.81 m x 5.18 m |
| Main Level | Kitchen | 4.82 m | 4.54 m | 4.82 m x 4.54 m |
| Main Level | Living Room | 5.94 m | 5.74 m | 5.94 m x 5.74 m |
| Main Level | Bathroom | Measurements not available | ||
| Main Level | Primary Bedroom | 4.06 m | 4.67 m | 4.06 m x 4.67 m |
| Main Level | Bedroom | 2.89 m | 2.69 m | 2.89 m x 2.69 m |
| Main Level | Bedroom | 4.06 m | 5.02 m | 4.06 m x 5.02 m |
Contact Us
Contact us for more information

The trademarks REALTOR®, REALTORS®, and the REALTOR® logo are controlled by The Canadian Real Estate Association (CREA) and identify real estate professionals who are members of CREA. The trademarks MLS®, Multiple Listing Service® and the associated logos are owned by The Canadian Real Estate Association (CREA) and identify the quality of services provided by real estate professionals who are members of CREA. The trademark DDF® is owned by The Canadian Real Estate Association (CREA) and identifies CREA's Data Distribution Facility (DDF®)
June 22 2026 11:01:37
Toronto Regional Real Estate Board
Century 21 Leading Edge Realty Inc.