
1708 Mt Nelson Crescent Cranbrook, British Columbia V1C 5T7

$499,800
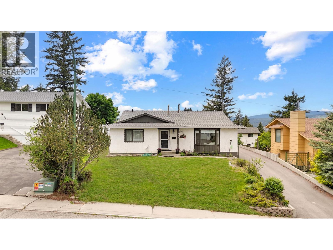
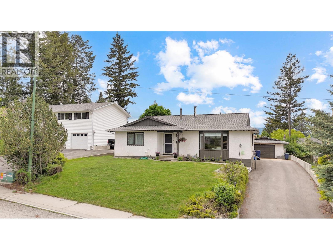
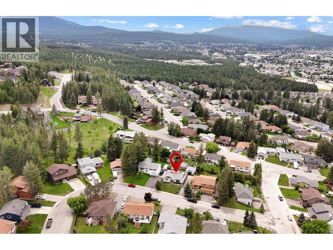
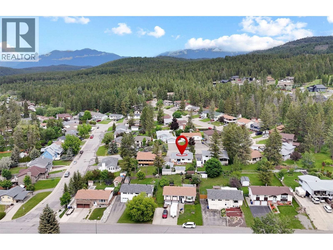
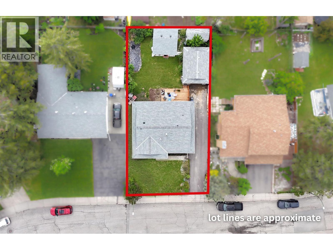
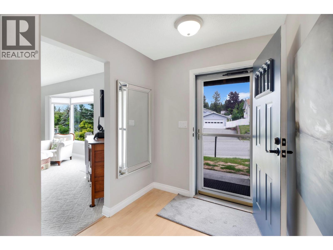
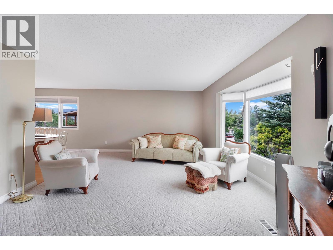
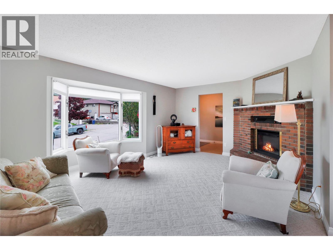
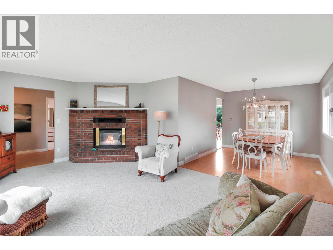
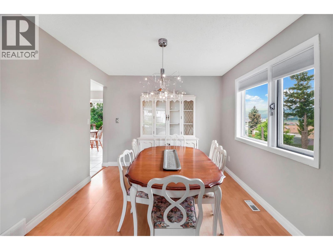
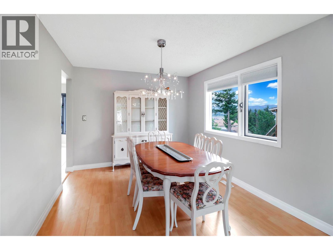
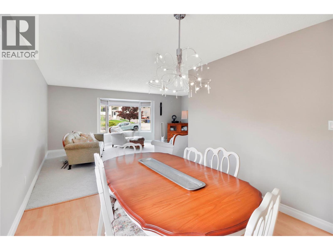
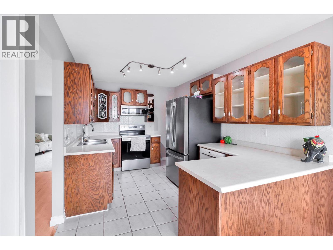
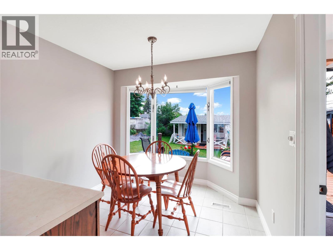
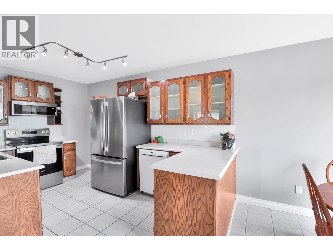
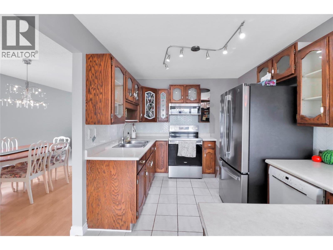
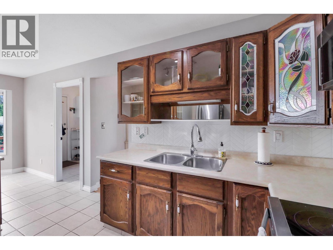
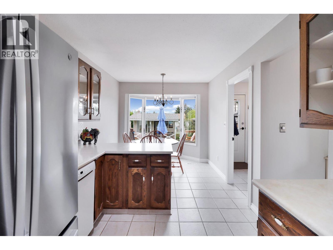
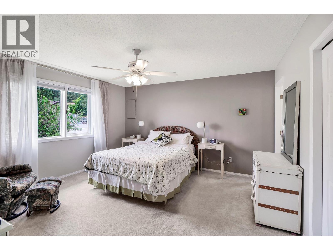
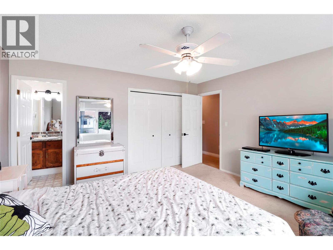
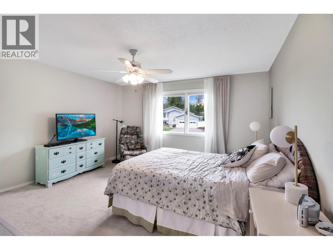
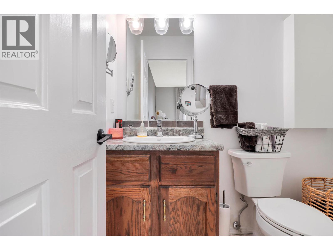
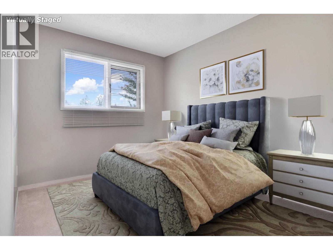
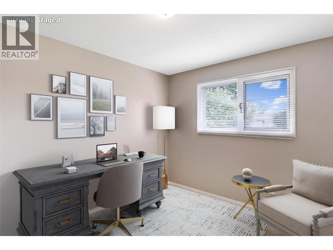
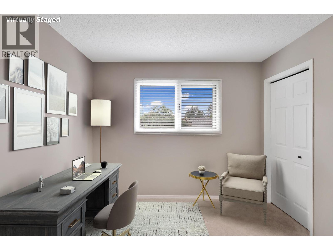
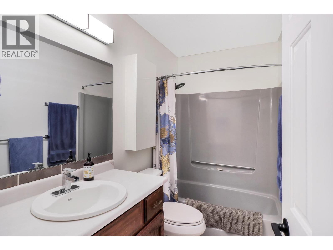
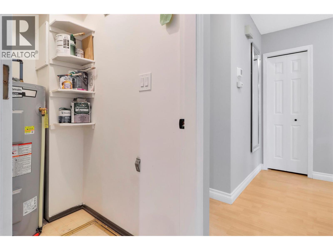
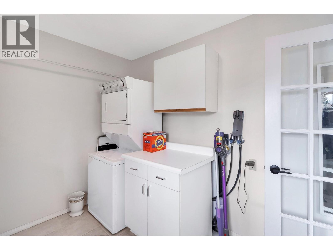
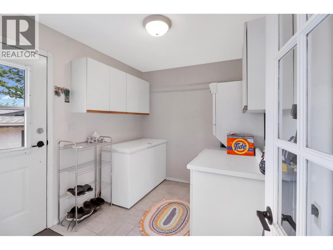
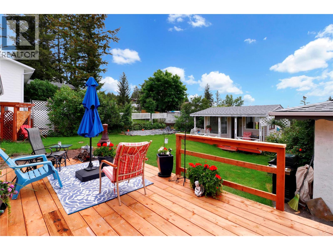
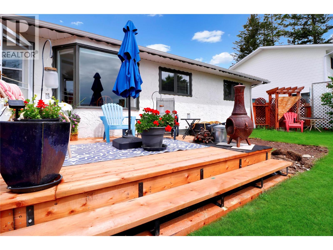
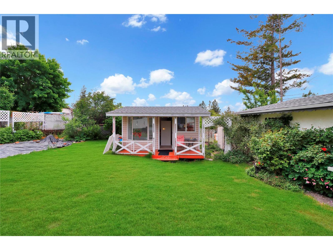
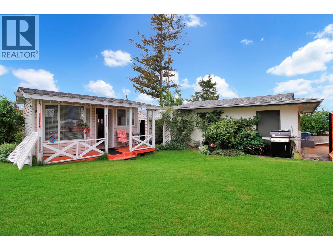
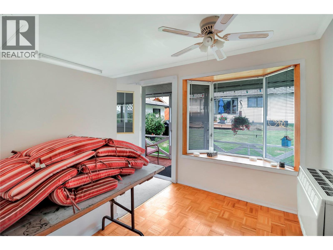
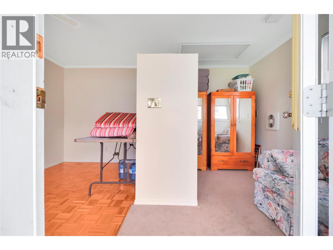
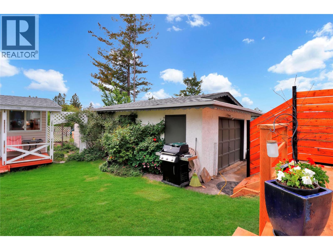
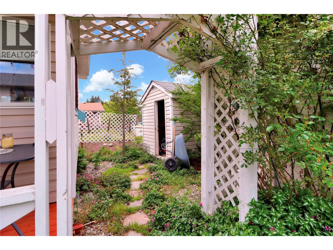
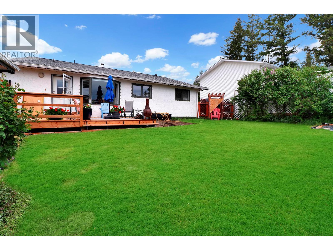
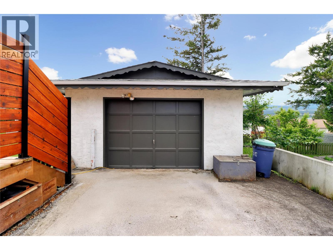
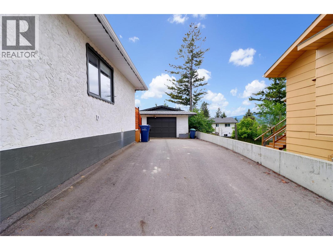
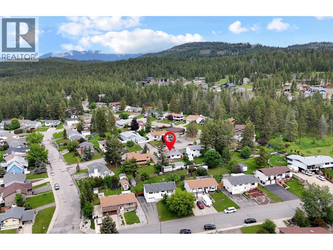
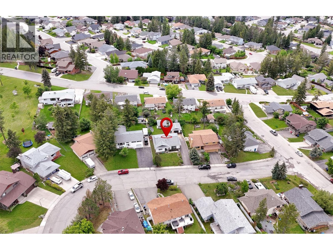
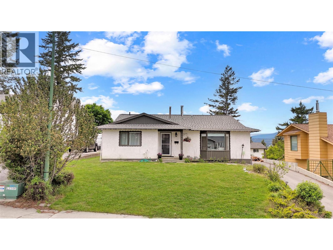
CHECK OUT OUR 24/7 VIRTUAL OPEN HOUSE! Pride of ownership shines throughout this beautiful Park Royal neighbourhood bungalow, perfectly located just steps from the Community Forest and a quick walk to the College of the Rockies. Offering over 1,500 sq. ft. of comfortable main-floor living plus a huge crawl space for additional storage, this home is ideal for families, downsizers, or anyone seeking easy one-level living. The thoughtful layout features 3 bedrooms, 1.5 bathrooms, a large laundry room, spacious dining area, and an inviting living room complete with a cozy corner fireplace. The kitchen offers plenty of counter space, stainless steel appliances, and a charming breakfast nook for casual everyday meals. The spacious and sunny primary bedroom provides a comfortable retreat, complete with its own ensuite bathroom. Step outside and enjoy a truly special south-facing backyard with a brand-new deck, beautiful landscaping, storage shed, and a 3-season garden home—perfect for a workshop, home office, studio, or quiet escape. A large driveway and single detached garage provide excellent parking, storage, and room for your toys. A well-cared-for home in one of Cranbrook’s most loved locations! (id:63476)
Property Details
| MLS® Number | 10390200 |
| Property Type | Single Family |
| Neigbourhood | Cranbrook North |
| Features | One Balcony |
| Parking Space Total | 4 |
| View Type | Mountain View |
Building
| Bathroom Total | 2 |
| Bedrooms Total | 3 |
| Appliances | Refrigerator, Dishwasher, Dryer, Range - Electric, Microwave, Washer/dryer Stack-up |
| Architectural Style | Bungalow, Ranch |
| Basement Type | Crawl Space |
| Constructed Date | 1983 |
| Construction Style Attachment | Detached |
| Exterior Finish | Stucco |
| Fireplace Fuel | Electric |
| Fireplace Present | Yes |
| Fireplace Total | 1 |
| Fireplace Type | Unknown |
| Flooring Type | Carpeted, Ceramic Tile, Laminate |
| Foundation Type | Preserved Wood |
| Half Bath Total | 1 |
| Heating Type | Forced Air, See Remarks |
| Roof Material | Asphalt Shingle |
| Roof Style | Unknown |
| Stories Total | 1 |
| Size Interior | 1,508 Sqft |
| Type | House |
| Utility Water | Municipal Water |
Parking
| Detached Garage | 1 |
Land
| Acreage | No |
| Sewer | Municipal Sewage System |
| Size Irregular | 0.19 |
| Size Total | 0.19 Ac|under 1 Acre |
| Size Total Text | 0.19 Ac|under 1 Acre |
Rooms
| Level | Type | Length | Width | Dimensions |
|---|---|---|---|---|
| Main Level | 4pc Bathroom | Measurements not available | ||
| Main Level | Laundry Room | 8'1'' x 10'5'' | ||
| Main Level | Bedroom | 9'2'' x 14'9'' | ||
| Main Level | Bedroom | 9'10'' x 12'3'' | ||
| Main Level | 2pc Ensuite Bath | Measurements not available | ||
| Main Level | Primary Bedroom | 14'6'' x 14'5'' | ||
| Main Level | Dining Room | 12'0'' x 9'10'' | ||
| Main Level | Living Room | 15'6'' x 20'1'' | ||
| Main Level | Kitchen | 9'2'' x 13'6'' |
Contact Us
Contact us for more information

The trademarks REALTOR®, REALTORS®, and the REALTOR® logo are controlled by The Canadian Real Estate Association (CREA) and identify real estate professionals who are members of CREA. The trademarks MLS®, Multiple Listing Service® and the associated logos are owned by The Canadian Real Estate Association (CREA) and identify the quality of services provided by real estate professionals who are members of CREA. The trademark DDF® is owned by The Canadian Real Estate Association (CREA) and identifies CREA's Data Distribution Facility (DDF®)
July 31 2026 04:48:43
Association of Interior REALTORS®
Real Broker B.c. Ltd