
4312 Kokanee Road Canim Lake, British Columbia V0K 1J0

$535,000
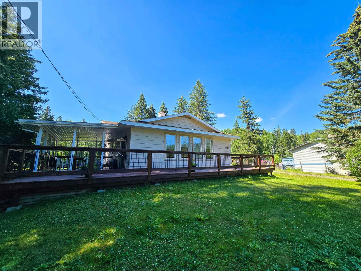
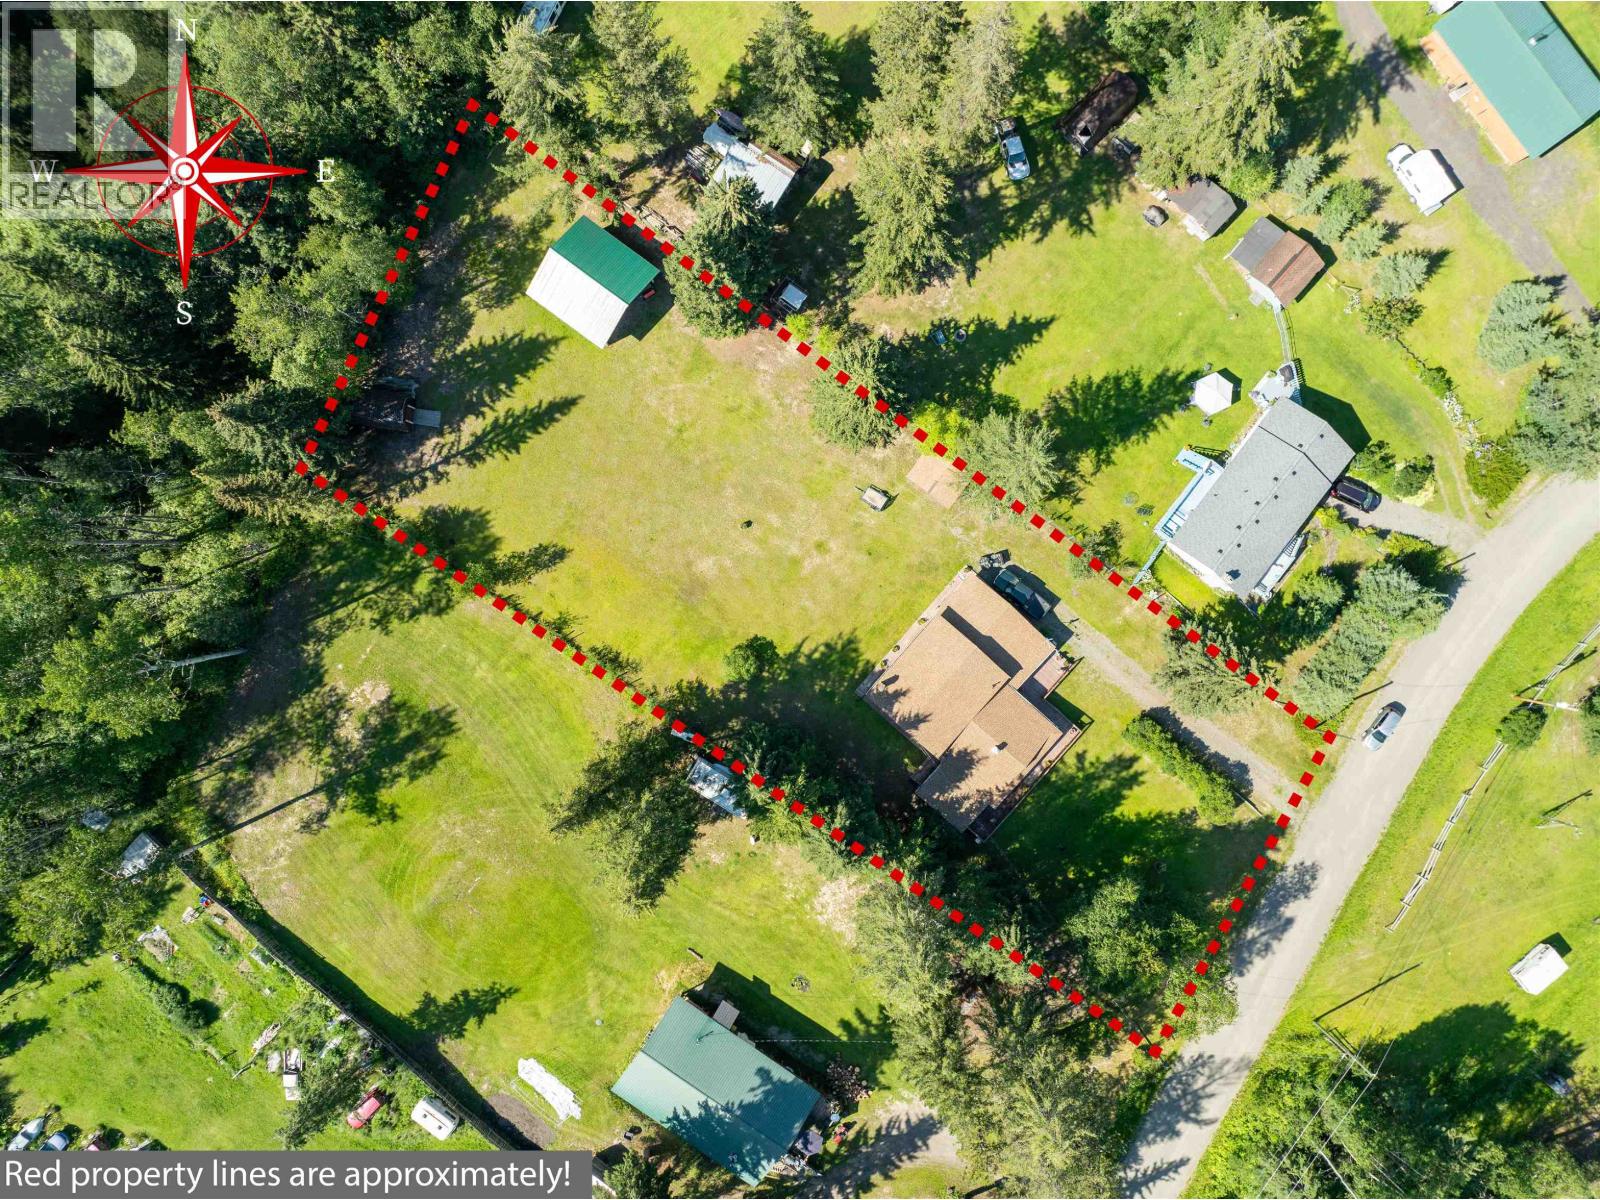
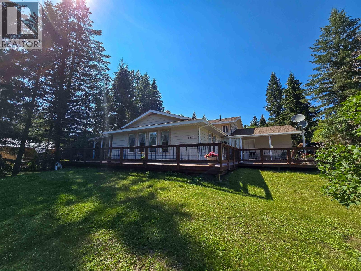
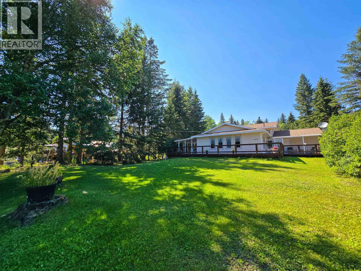
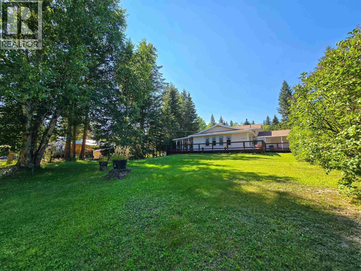
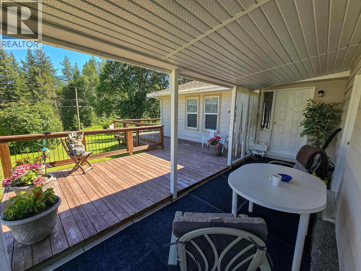
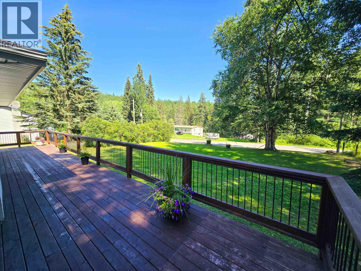
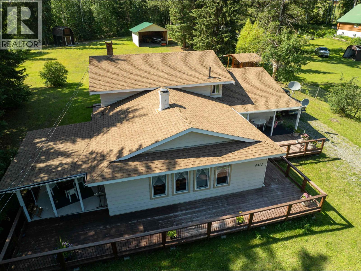
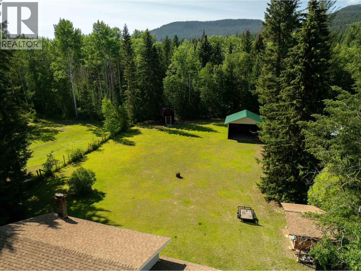
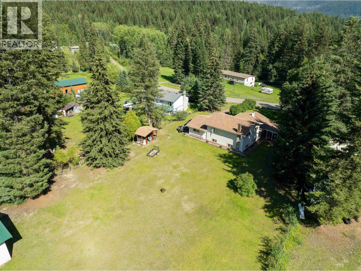
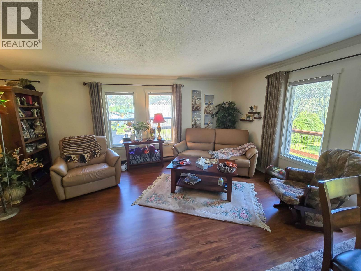
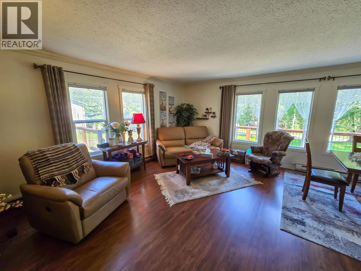
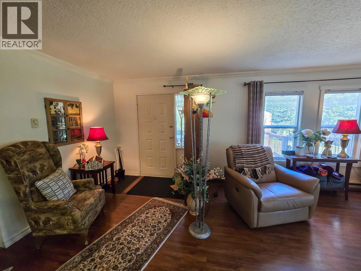
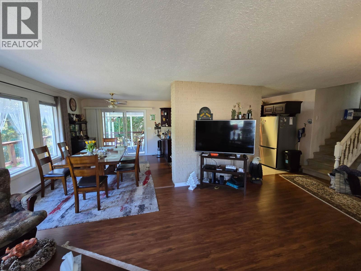
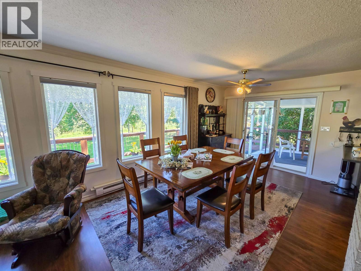
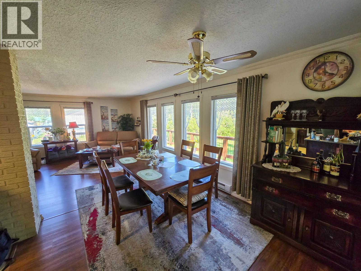
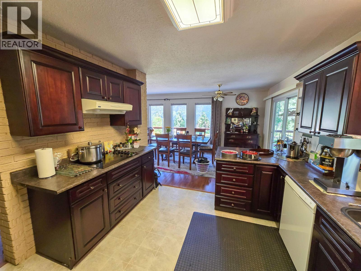
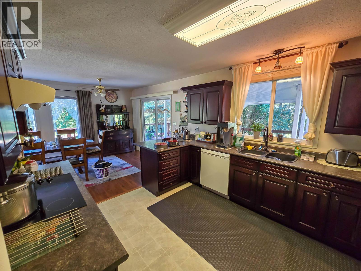
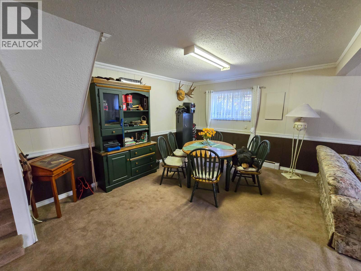
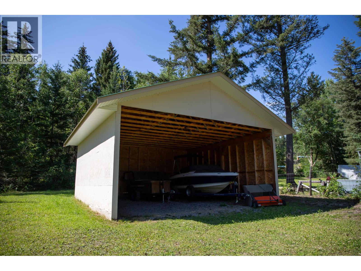
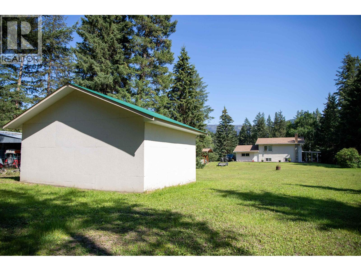
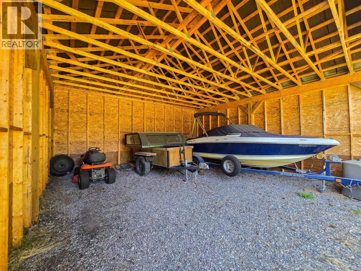
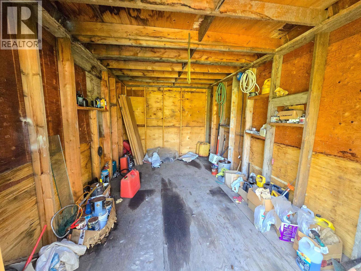
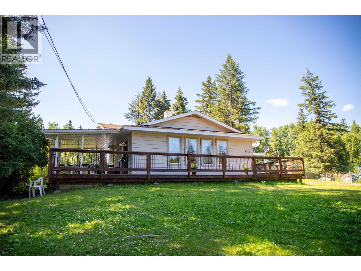
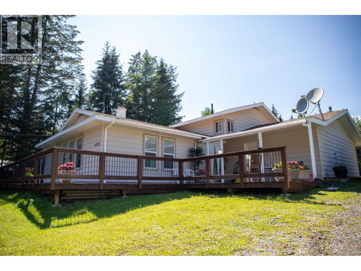
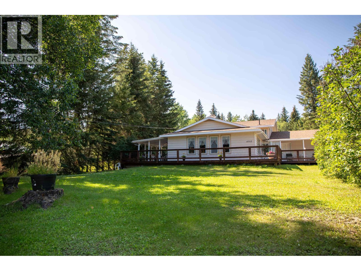
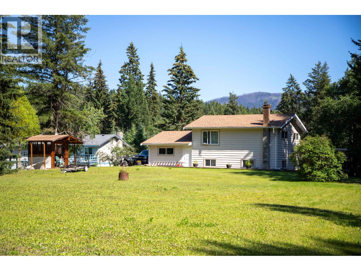
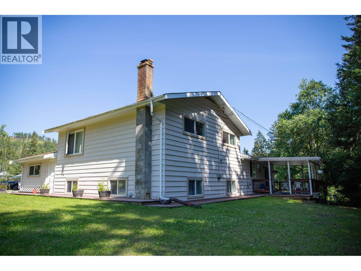
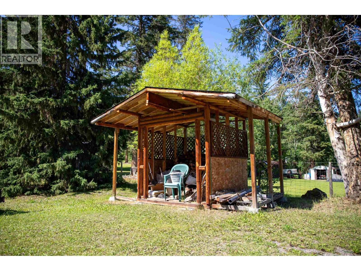
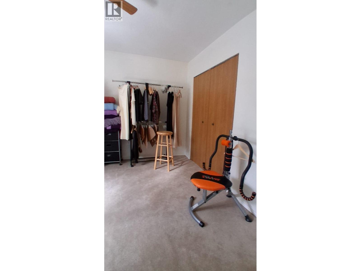
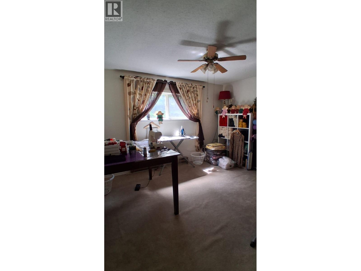
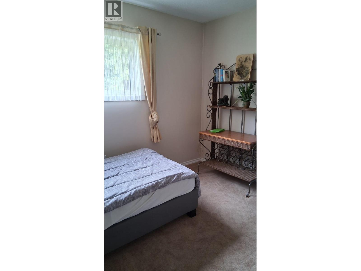
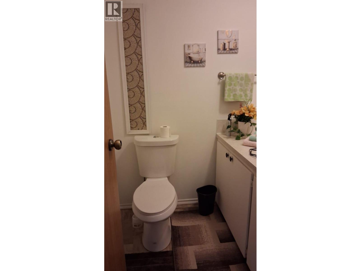
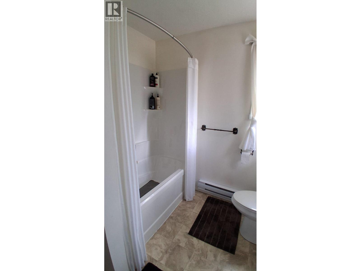
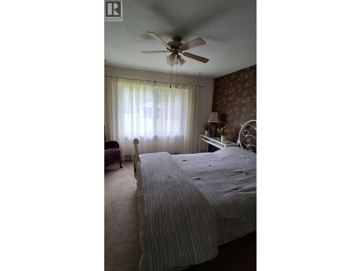
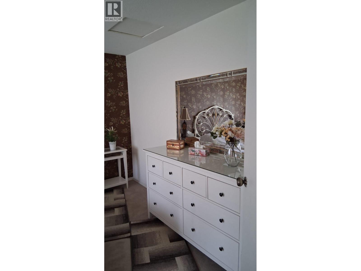
Enjoy outstanding year-round access with a fully-paved road from 100 Mile House right to your doorstep! This exceptionally well-kept 4-bedroom, 2-bathroom home sits on 0.83 acres just 2 minutes from Canim Lake with several public access points. The home spans 3 levels with minimal stairs and features a spacious solid wood kitchen, wrap-around porch, and large enclosed storage. The generous carport fits 2 vehicles, plus there's a wood shed and a separate shed for the ride-on lawn mower. The property comes fully furnished and equipped! A small convenience store is also nearby. (id:63476)
Property Details
| MLS® Number | R3131998 |
| Property Type | Single Family |
Building
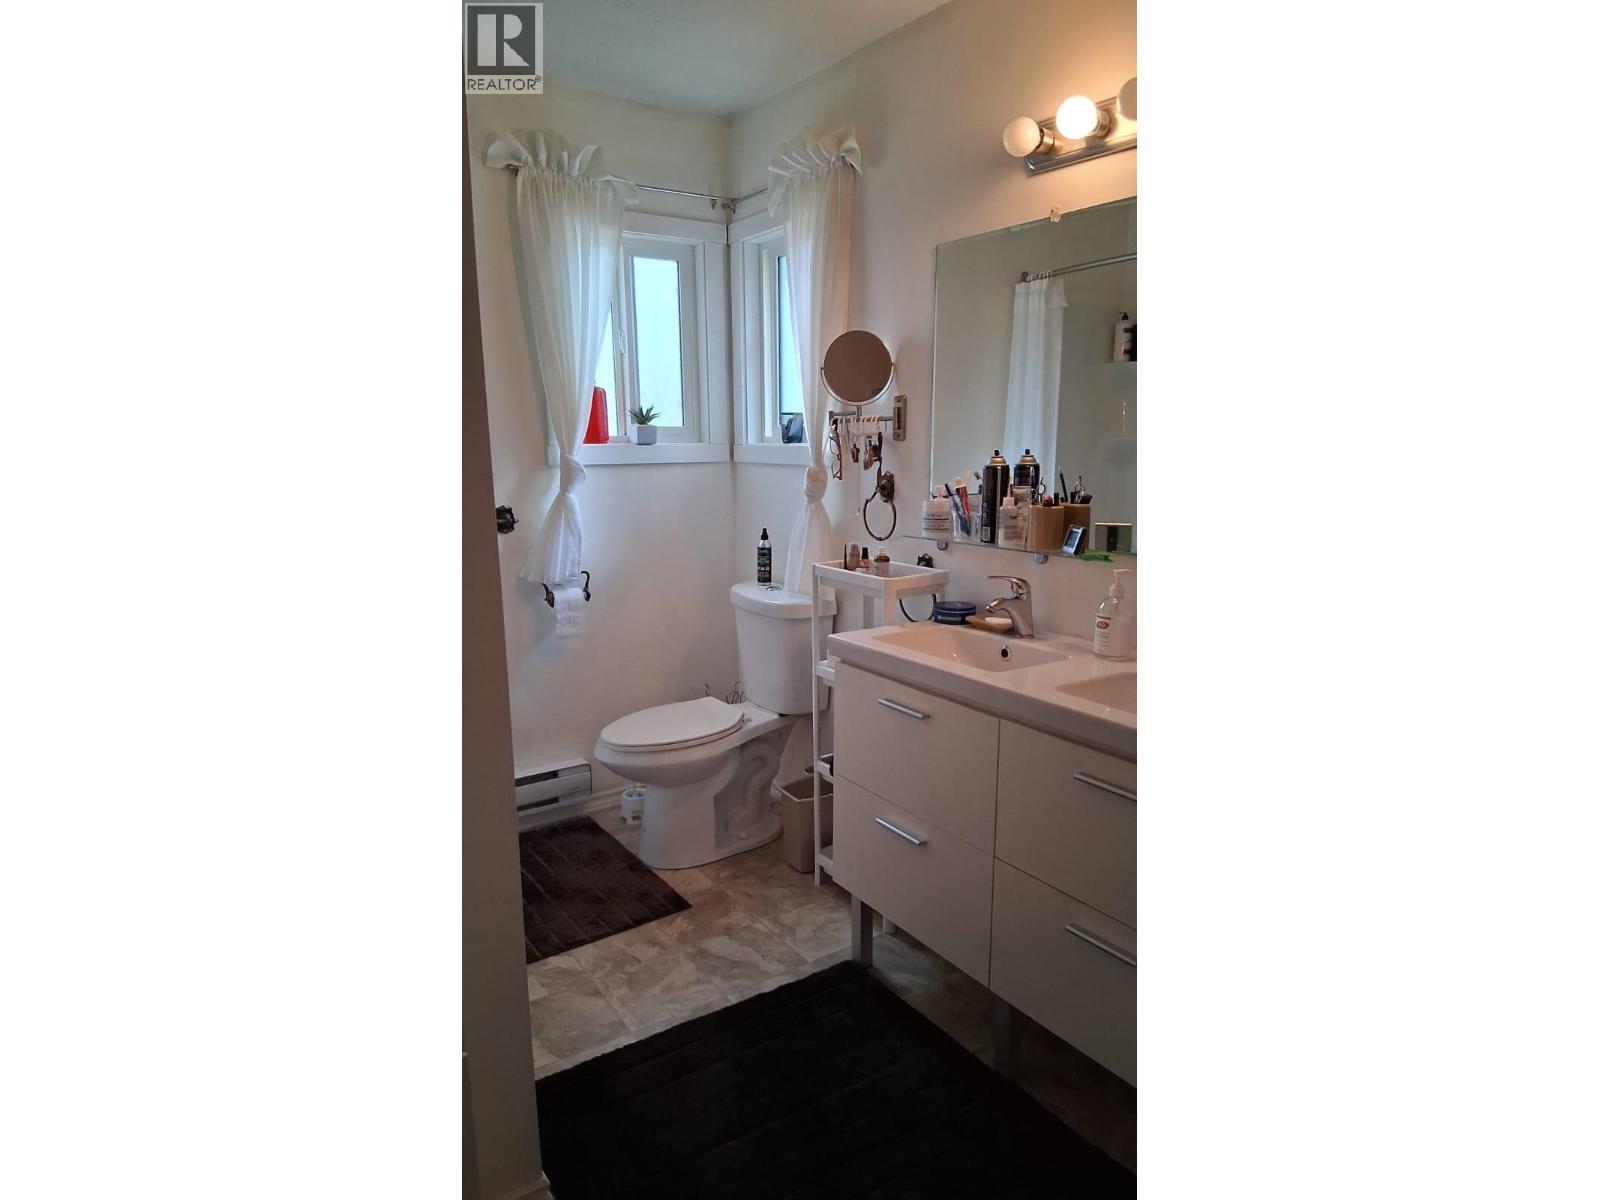
| Bathroom Total | 2 |
| Bedrooms Total | 4 |
| Appliances | Washer, Dryer, Refrigerator, Stove, Dishwasher |
| Basement Development | Finished |
| Basement Type | Full (finished) |
| Constructed Date | 1981 |
| Construction Style Attachment | Detached |
| Exterior Finish | Wood |
| Fireplace Present | Yes |
| Fireplace Total | 1 |
| Fixture | Drapes/window Coverings |
| Foundation Type | Concrete Perimeter |
| Heating Fuel | Electric, Wood |
| Heating Type | Baseboard Heaters |
| Roof Material | Asphalt Shingle |
| Roof Style | Conventional |
| Stories Total | 3 |
| Size Interior | 1,492 Sqft |
| Total Finished Area | 1492 Sqft |
| Type | House |
| Utility Water | Community Water System |
Parking
| Carport | |
| Open |
Land
| Acreage | No |
| Size Irregular | 0.83 |
| Size Total | 0.83 Ac |
| Size Total Text | 0.83 Ac |
Rooms
| Level | Type | Length | Width | Dimensions |
|---|---|---|---|---|
| Above | Bedroom 2 | 11 ft ,4 in | 9 ft ,5 in | 11 ft ,4 in x 9 ft ,5 in |
| Above | Bedroom 3 | 13 ft ,6 in | 11 ft ,4 in | 13 ft ,6 in x 11 ft ,4 in |
| Above | Primary Bedroom | 12 ft ,2 in | 15 ft ,5 in | 12 ft ,2 in x 15 ft ,5 in |
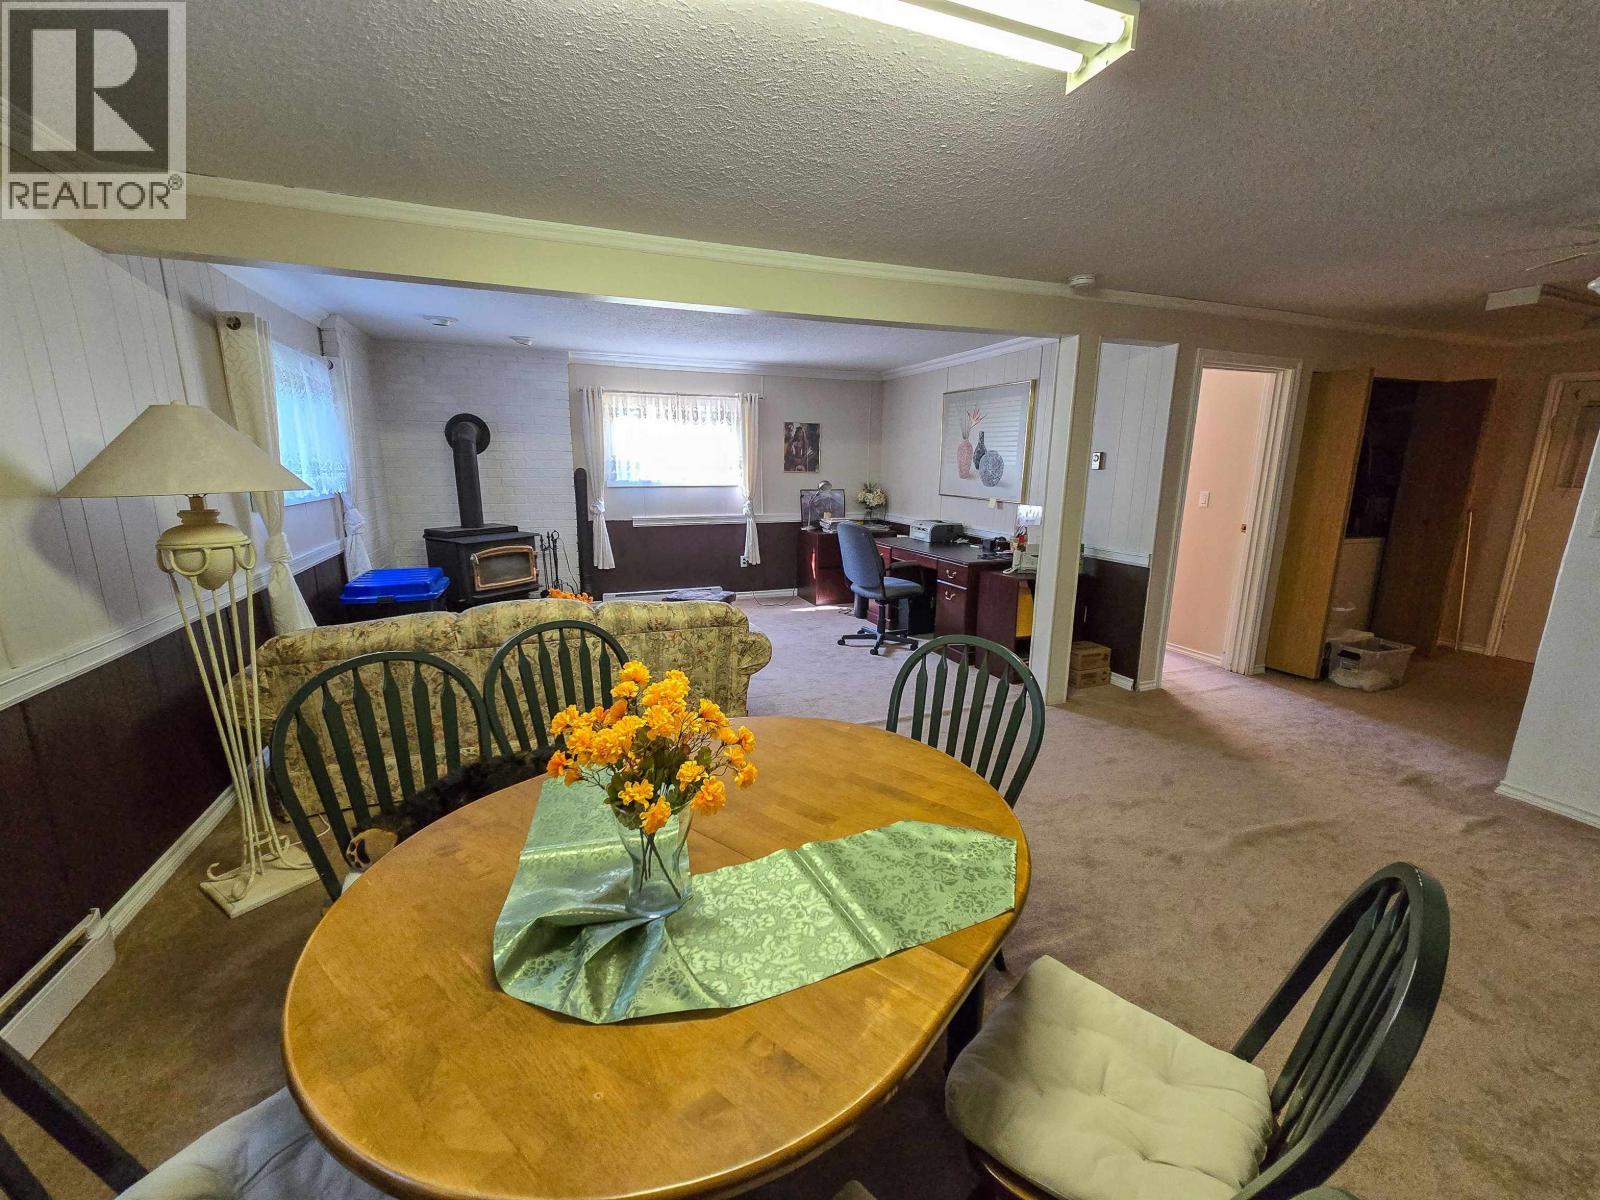
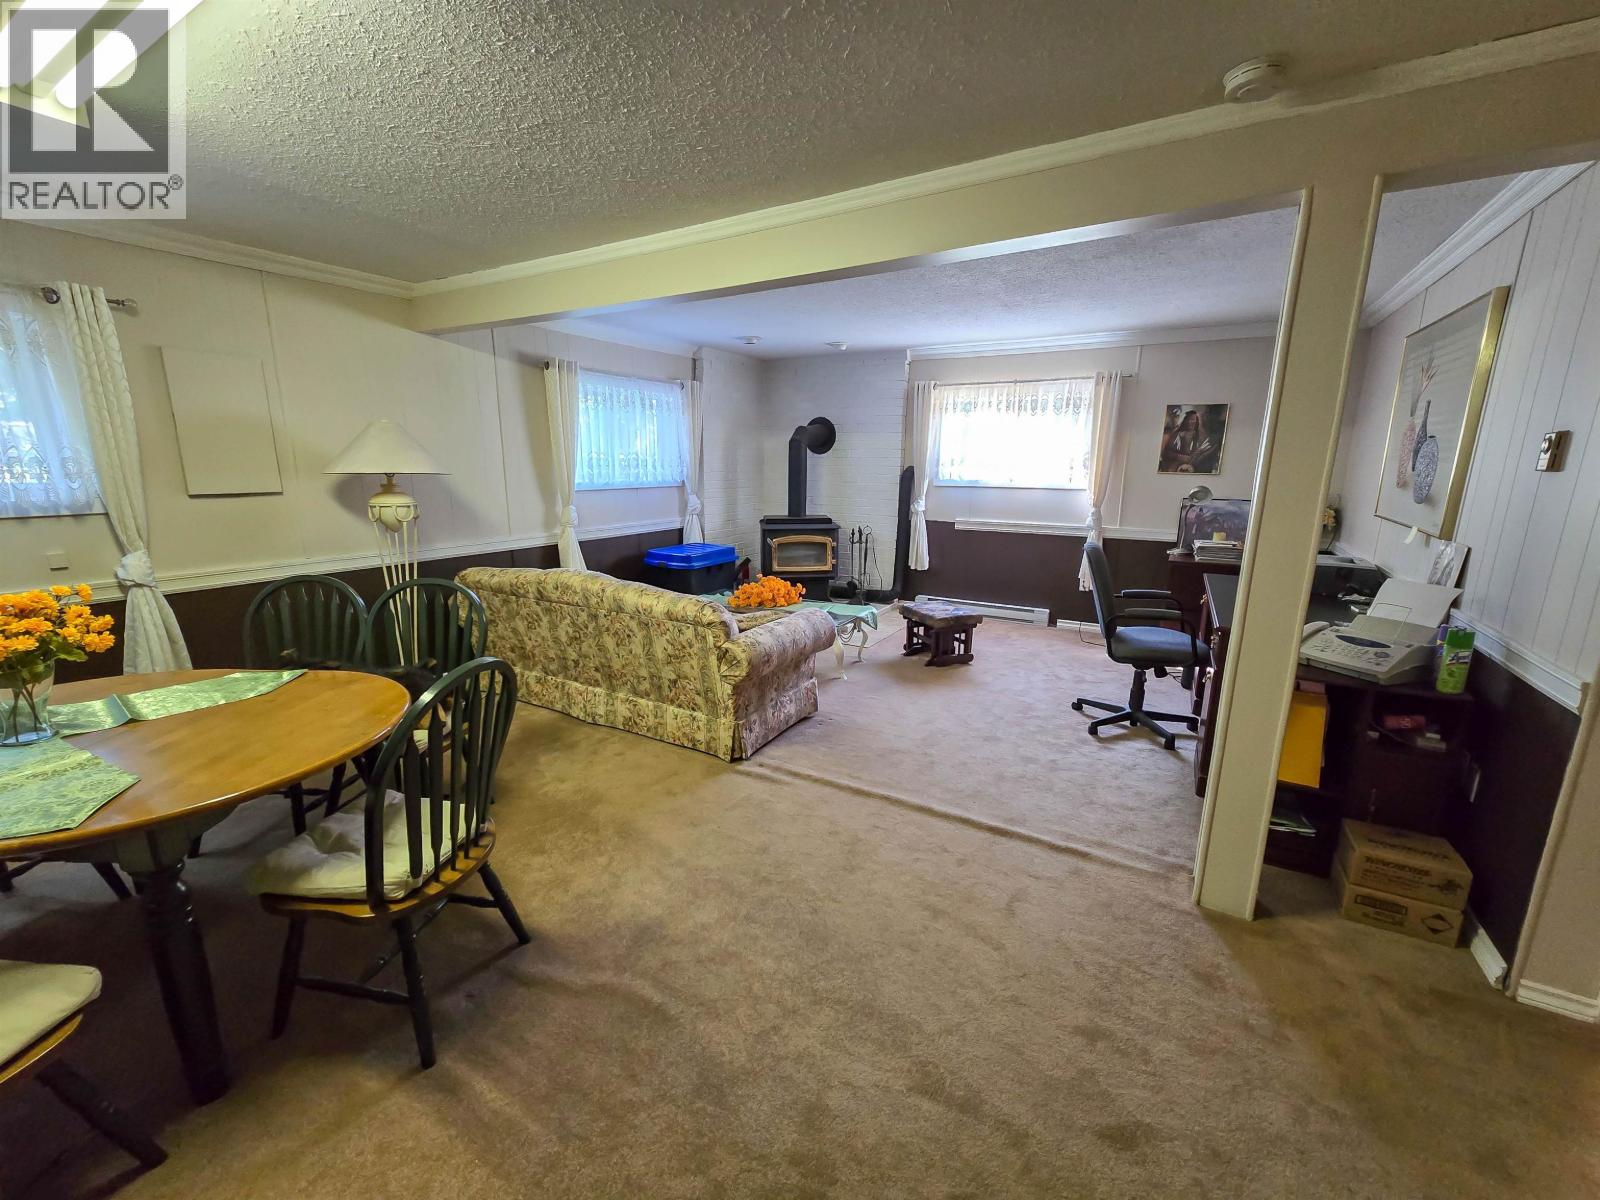
| Lower Level | Family Room | 23 ft | 15 ft ,1 in | 23 ft x 15 ft ,1 in |
| Lower Level | Bedroom 4 | 10 ft ,8 in | 8 ft ,2 in | 10 ft ,8 in x 8 ft ,2 in |
| Main Level | Living Room | 23 ft ,9 in | 13 ft ,1 in | 23 ft ,9 in x 13 ft ,1 in |
| Main Level | Eating Area | 9 ft ,1 in | 11 ft ,5 in | 9 ft ,1 in x 11 ft ,5 in |
| Main Level | Kitchen | 13 ft ,8 in | 10 ft ,1 in | 13 ft ,8 in x 10 ft ,1 in |
Contact Us
Contact us for more information

The trademarks REALTOR®, REALTORS®, and the REALTOR® logo are controlled by The Canadian Real Estate Association (CREA) and identify real estate professionals who are members of CREA. The trademarks MLS®, Multiple Listing Service® and the associated logos are owned by The Canadian Real Estate Association (CREA) and identify the quality of services provided by real estate professionals who are members of CREA. The trademark DDF® is owned by The Canadian Real Estate Association (CREA) and identifies CREA's Data Distribution Facility (DDF®)
August 13 2026 01:51:53
BC Northern Real Estate Board
RE/MAX 100