
1562 Ramsay Concession 12 Concession Mississippi Mills, Ontario K0A 1A0

$2,250,000
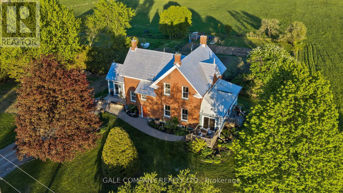
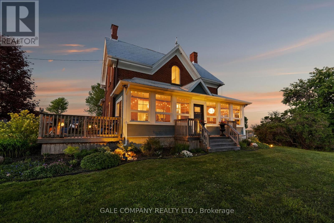
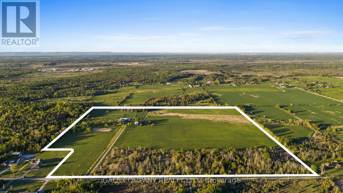
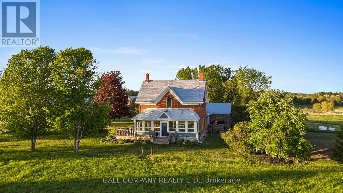
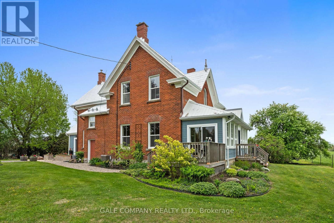
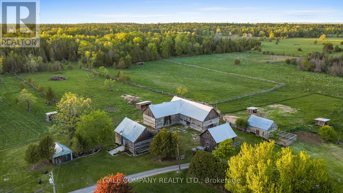
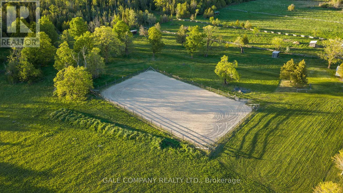
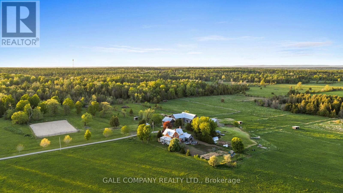
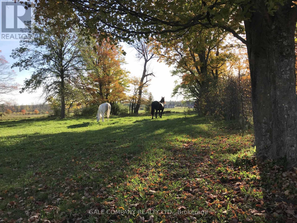
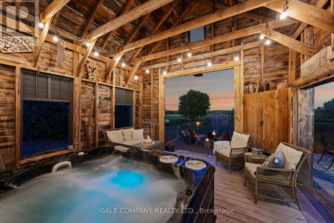
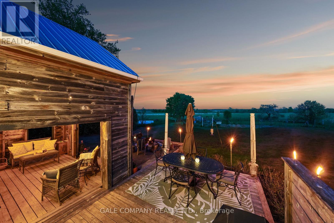
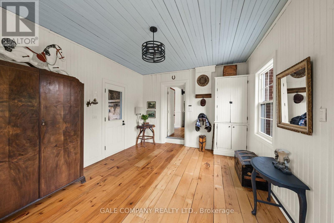
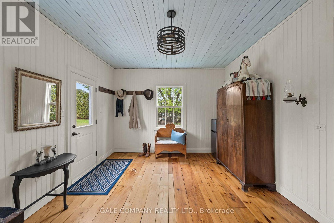
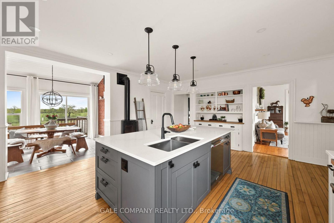
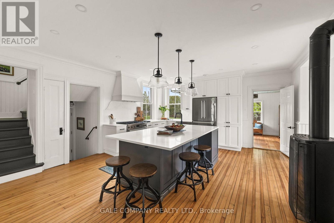
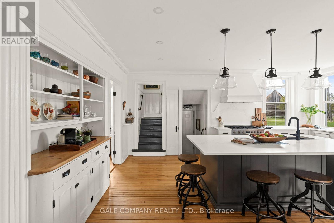
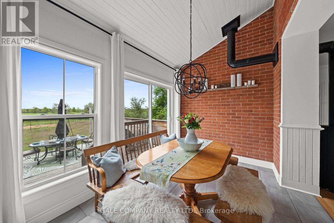
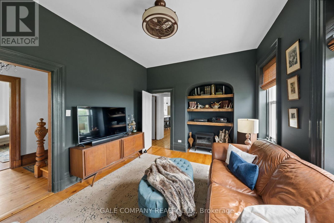
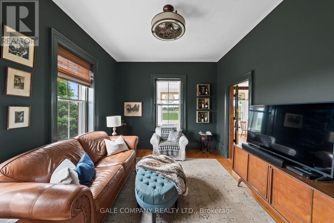
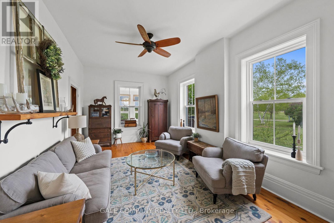
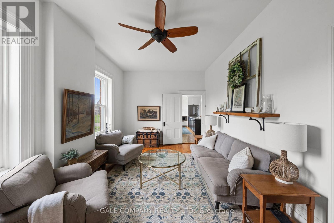
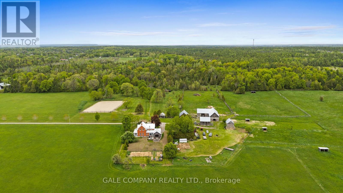
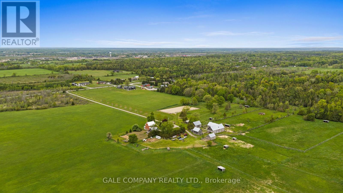
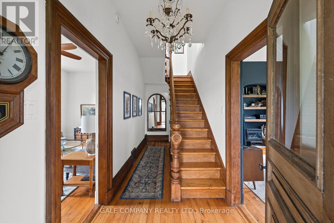
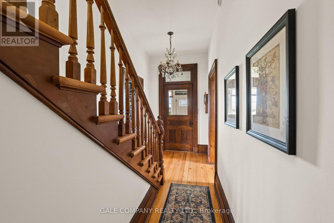
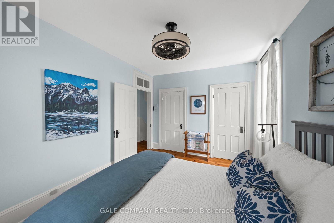
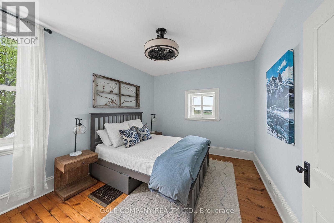
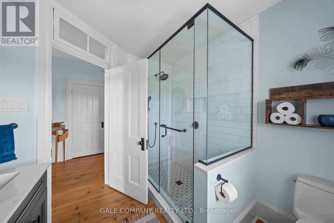
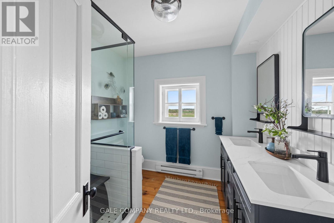
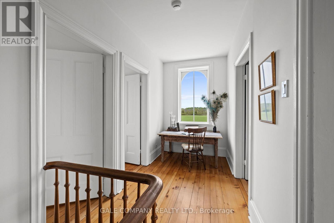
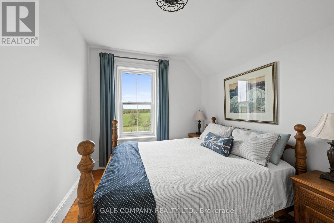
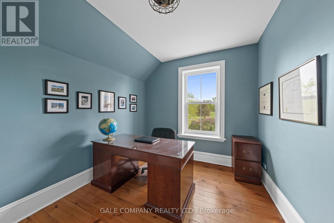
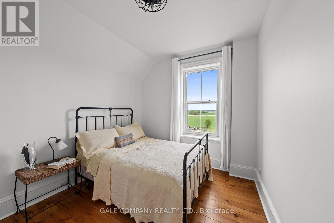
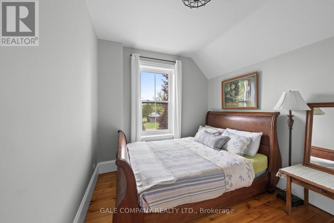
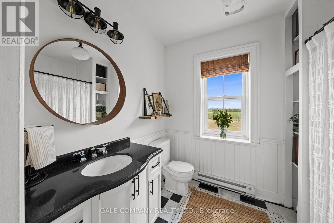
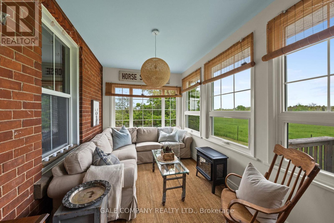
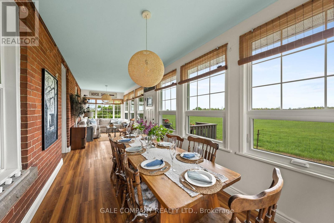
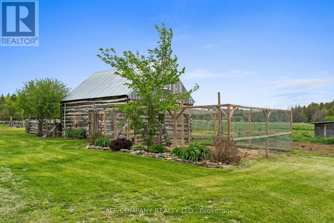
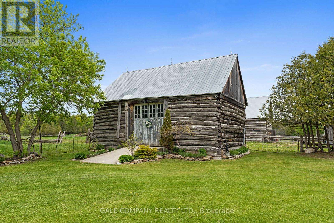
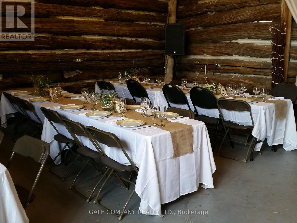
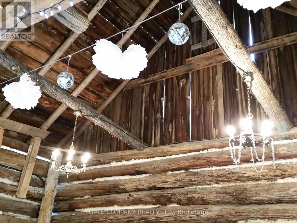
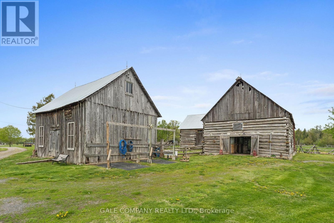
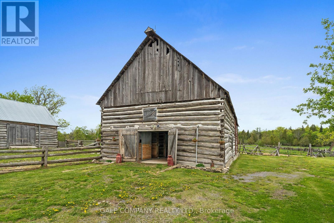
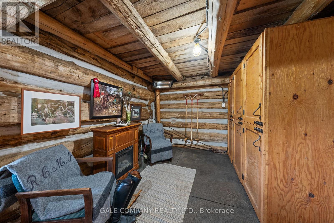
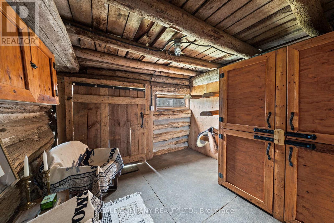
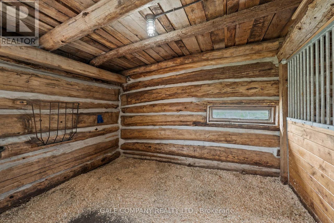
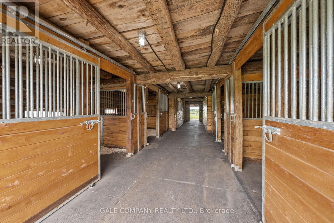
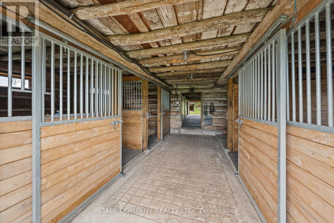
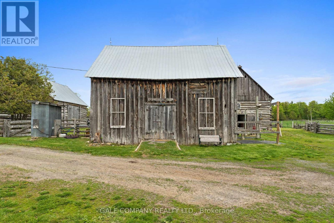
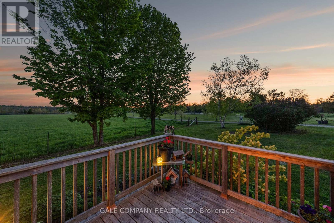
A rare opportunity to own a beautifully restored 102-acre equestrian estate just minutes from Almonte & 20 minutes to Kanata. SELLER FINANCING available to qualified buyers! Offered publicly for the first time and held by only two families in over a century, this exceptional property blends heritage charm with extensive modern upgrades throughout a renovated 1904 red brick farmhouse featuring 5 bedrooms and 2 full baths. Be sure to ask us or your agent for the detailed feature sheet/upgrade list! Too much to list here. A true highlight is the vaulted hot tub retreat, thoughtfully converted from the original drive shed, creating a one-of-a-kind indoor-outdoor living space with seamless access to the home, surrounding cedar decks, and adjacent fire pit area-an ideal setting for year-round entertaining and relaxation. Approximately 60 acres of productive hay fields (maintained with no use of pesticides) are complemented by a diverse landscape, with the balance of the acreage comprising fenced paddocks, mature forest, landscaped grounds, and natural features including a pond and seasonal creek. The turnkey equestrian facilities include 9 paddocks, 7 run-in shelters, and a professionally built 115' x 200' outdoor sand riding ring. The restored 7-stall horse barn is exceptionally well appointed with ash stalls, heated tack room, feed room, wash stalls, and ample storage. Additional outbuildings-including a renovated event barn, workshop, chicken coop, and garage-offer flexibility for a variety of uses. A picturesque maple-lined laneway, established gardens, optional access to adjacent acreage forest trails (available for lease/purchase), Bell FIBRE internet access, PAVED road, and under 5 minutes to Almonte complete this remarkable country estate. Must be seen in person to fully appreciate so book your personal viewing today! (id:63476)
Property Details
| MLS® Number | X13233656 |
| Property Type | Agriculture |
| Community Name | 912 - Mississippi Mills (Ramsay) Twp |
| Communication Type | High Speed Internet |
| Equipment Type | Water Heater, Propane Tank |
| Farm Type | Farm |
| Parking Space Total | 20 |
| Rental Equipment Type | Water Heater, Propane Tank |
| Structure | Deck, Porch, Barn, Barn, Barn, Outbuilding, Workshop, Shed |
Building
| Bathroom Total | 2 |
| Bedrooms Above Ground | 5 |
| Bedrooms Total | 5 |
| Age | 100+ Years |
| Amenities | Fireplace(s) |
| Appliances | Hot Tub, Water Softener, Water Treatment, Dishwasher, Dryer, Freezer, Stove, Washer, Window Coverings, Refrigerator |
| Basement Development | Unfinished |
| Basement Type | Full (unfinished) |
| Cooling Type | Central Air Conditioning |
| Exterior Finish | Brick, Wood |
| Fireplace Present | Yes |
| Fireplace Total | 3 |
| Foundation Type | Stone |
| Heating Fuel | Electric, Propane |
| Heating Type | Baseboard Heaters, Forced Air, Radiant Heat |
| Stories Total | 2 |
| Size Interior | 3,000 - 3,500 Sqft |
| Utility Water | Drilled Well |
Parking
| Detached Garage | |
| Garage |
Land
| Acreage | Yes |
| Landscape Features | Landscaped |
| Sewer | Septic System |
| Size Depth | 714.67 M |
| Size Frontage | 542.16 M |
| Size Irregular | 542.2 X 714.7 M |
| Size Total Text | 542.2 X 714.7 M|100+ Acres |
| Surface Water | Pond Or Stream |
| Zoning Description | Ru |
Rooms
| Level | Type | Length | Width | Dimensions |
|---|---|---|---|---|
| Second Level | Bedroom 2 | 3.38 m | 2.97 m | 3.38 m x 2.97 m |
| Second Level | Bedroom 3 | 3.54 m | 3.19 m | 3.54 m x 3.19 m |
| Second Level | Bedroom 4 | 3.54 m | 2.86 m | 3.54 m x 2.86 m |
| Second Level | Primary Bedroom | 4.31 m | 3.16 m | 4.31 m x 3.16 m |
| Second Level | Bathroom | 2.96 m | 2.82 m | 2.96 m x 2.82 m |
| Second Level | Bedroom | 3.39 m | 2.9 m | 3.39 m x 2.9 m |
| Ground Level | Kitchen | 5.46 m | 7.49 m | 5.46 m x 7.49 m |
| Ground Level | Dining Room | 2.36 m | 3.74 m | 2.36 m x 3.74 m |
| Ground Level | Bathroom | 2.26 m | 3.16 m | 2.26 m x 3.16 m |
| Ground Level | Living Room | 3.44 m | 5.88 m | 3.44 m x 5.88 m |
| Ground Level | Recreational, Games Room | 3.53 m | 4.8 m | 3.53 m x 4.8 m |
| Ground Level | Sunroom | 8.86 m | 2.7 m | 8.86 m x 2.7 m |
| Ground Level | Other | 6.17 m | 4.95 m | 6.17 m x 4.95 m |
Utilities
| Electricity | Installed |
| Electricity Connected | Connected |
Contact Us
Contact us for more information

The trademarks REALTOR®, REALTORS®, and the REALTOR® logo are controlled by The Canadian Real Estate Association (CREA) and identify real estate professionals who are members of CREA. The trademarks MLS®, Multiple Listing Service® and the associated logos are owned by The Canadian Real Estate Association (CREA) and identify the quality of services provided by real estate professionals who are members of CREA. The trademark DDF® is owned by The Canadian Real Estate Association (CREA) and identifies CREA's Data Distribution Facility (DDF®)
August 25 2026 07:22:07
Ottawa Real Estate Board
Gale Company Realty Ltd.